

111 Burnet Forest Cv, Elgin, TX 78621
 3
3 3
3|House
AUD $359,105
USD $250,000
Published on: 25 Sep 2026
Last updated on: 29 Sep 2026
Property ID: 110110317269
Translate to English
Residential, Elgin, TX
111 Burnet Forest Cv, Elgin, TX 78621
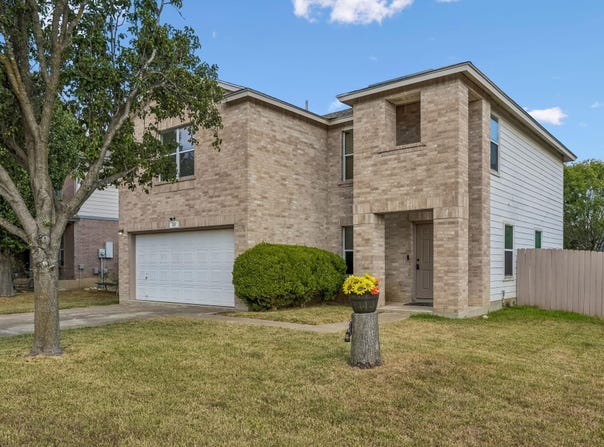
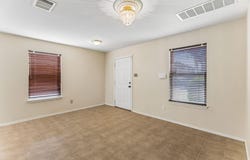
Two-story single-family home offering a two-car garage and a functional floor plan with defined living spaces. The first floor features tile flooring throughout, with the living room open to the dining area and kitchen. The living room includes a fireplace, while the dining area provides access to the backyard through a sliding glass door. A laundry room and half bath are also located on the first floor. The second floor features carpet flooring throughout and includes the primary bedroom with a walk-in closet and private full bath featuring a tub/shower combination and single-sink vanity. A secondary full bath offers a single-sink vanity, linen closet, and tub/shower combination. The fenced backyard provides privacy and includes a covered patio and open deck.
Property Details
Basic Info
Indoor Feature
Outdoor Feature
Basic Info
Property Type
House
Listing Status
Active
Land Size
721.56 m2
Building Size
224.45 m2
Year Built
2003
Rooms
3 bedroom(s), 3 bathroom(s)
Num Floors
2
County
Travis
Parcel ID
06430801130000
Provider
Unlock MLS
Subdivision
County Line Ph I
Brokerage Office Name
Orchard Brokerage
Brokerage Office Phone
(512) 826-2600
Neighbourhoods
County Line Ph I
Address
111 Burnet Forest Cv, Elgin, TX 78621
Nearby Schools
| Type | School name | District name |
|---|---|---|
| High | Elgin | Not available |
| Not available | Not available | Not available |
| Elementary | Neidig | Not available |
| Not available | Not available | Not available |
| Middle | Elgin | Not available |
| Not available | Not available | Not available |
| Juniorhigh | Elgin | Not available |
| Not available | Not available | Not available |
Tax History
| Year | Tax amount | |
|---|---|---|
| 2026 | USD $6907 | AUD $9,921* |
*Converted price in your currency provided by Open Exchange Rates. Exchange rates are subject to continuous change. Neither realestate.com.au nor its affiliates guarantee that the conversion reflects current conversion rates and are not responsible for any inaccuracies. realestate.com.au recommends that you independently verify any information before relying on it.
Contact Agent
Dan Wood
Orchard Brokerage
7001 Burnet Rd. 3rd Floor, Austin, TX 78757
Get in touch
Contact Agent
Contact Agent
Email enquiry to Orchard Brokerage
Dan Wood
7001 Burnet Rd. 3rd Floor, Austin, TX 78757
What's your enquiry about?
By clicking "Submit", you accept our Privacy Policy and acknowledge that as the agent for this property is located overseas, your information may not be handled in accordance with the privacy laws applicable to this website.
Property ID: 110110317269
Original Property ID: 3yd-ABORTX-7957543Data provided by Unlock MLS, MLS #: 7957543
* THIS SERVICE MAY CONTAIN TRANSLATIONS POWERED BY GOOGLE. GOOGLE DISCLAIMS ALL WARRANTIES RELATED TO THE TRANSLATIONS, EXPRESS OR IMPLIED, INCLUDING ANY WARRANTIES OF ACCURACY, RELIABILITY, AND ANY IMPLIED WARRANTIES OF MERCHANTABILITY, FITNESS FOR A PARTICULAR PURPOSE AND NONINFRINGEMENT.
Copyright © 2026 Unlock MLS. All rights reserved. All information provided by the listing agent/broker is deemed reliable but is not guaranteed and should be independently verified.