

1112 Summitridge, Diamond Bar, CA 91765
LATEST
 5
5 3
3|House
AUD $2,298,602
USD $1,595,000
Published on: 30 Sep 2026
Last updated on: 01 Oct 2026
Property ID: 110120029467
Translate to English
Diamond Bar, CA
1112 Summitridge, Diamond Bar, CA 91765
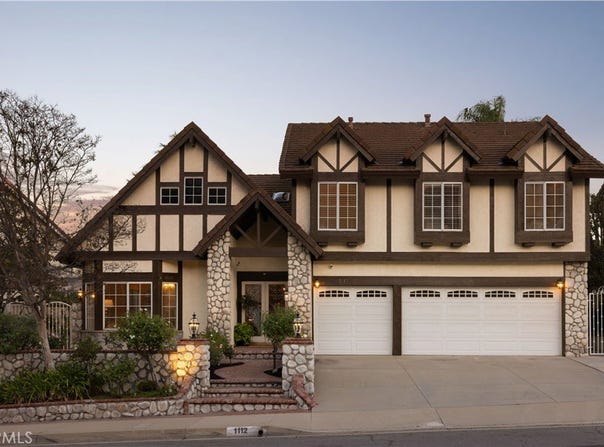
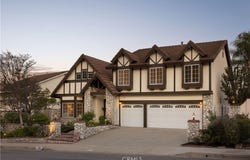
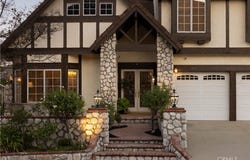
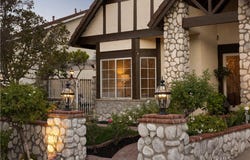
Welcome to 1112 Summitridge! Where you will find timeless Tudor character, exceptional craftsmanship, and a floor plan designed for the way people actually live. This distinctive 5-bedroom, 3-bath residence pairs generous proportions and extensive natural materials with thoughtful upgrades that enhance functionality while preserving the home's architectural warmth. Custom leaded-glass double entry doors open to a foyer finished in genuine Italian marble. Brazilian cherry hardwood enriches the formal living and dining rooms, while large format travertine flows throughout the kitchen, family room, wet bar, downstairs bath, laundry, and hallway. Custom millwork, crown molding, solid-wood details, and built-in cabinetry further distinguish the interiors. At the heart of the home, the extensively remodeled kitchen was expanded approximately 30% from the original builder configuration and features custom Signature cabinetry, granite countertops, a full height tumbled travertine backsplash, illuminated display cabinetry, and an expansive single level peninsula with exceptional storage. Premium appliances include a 48-inch Sub Zero refrigerator, Wolf appliances, double dishwasher drawers, and an oversized Villeroy & Boch farmhouse sink. The kitchen opens to a spacious family room anchored by an oversized brick fireplace and an adjacent redesigned wet bar with custom cabinetry, wine refrigerator, and bar sink. The versatile floor plan includes a main-level bedroom and full bath, ideal for guests, an office, or multigenerational living. Upstairs, the extraordinary primary suite functions as a private wing, featuring a separate retreat divided by a double-sided marble fireplace, custom walk-in closet, dual bath arrangement, and a large private balcony overlooking the rolling hills and distant lake. Three additional bedrooms are generously proportioned, including an exceptional oversized room with vaulted ceilings, French doors, custom library built-ins, and dormer window seating. Outside, a custom pool framed by stone and brick detailing creates a private setting against peaceful pastoral views, where rolling hills and grazing horses and cattle can often be seen in the distance. You will not want to miss this opportunity to have a home with the rare combination of architectural character, substantial natural materials, custom craftsmanship, flexible living spaces, and serene surroundings, all within the highly regarded Walnut Valley Unified School District
Property Details
Basic Info
Indoor Feature
Outdoor Feature
Basic Info
Property Type
House
Listing Status
Active
Land Size
585.58 m2
Building Size
297.57 m2
Year Built
1987
Rooms
5 bedroom(s), 3 bathroom(s)
Architecture Style
Tudor
Num Floors
2
County
Los Angeles
Parcel ID
8701038015
Provider
California Regional Multiple Listing Service, Inc
Brokerage Office Name
KKI Ventures, Inc.
Brokerage Office Phone
(760) 449-1352
Neighbourhoods
616 - Diamond Bar
Address
1112 Summitridge, Diamond Bar, CA 91765
Nearby Schools
| Type | School name | District name |
|---|---|---|
| High | Diamond Bar | Not available |
| Not available | Not available | Not available |
| Elementary | Quail Summit | Not available |
| Not available | Not available | Not available |
| Middle | Chaparral | Not available |
| Not available | Not available | Not available |
| Juniorhigh | Chaparral | Not available |
| Not available | Not available | Not available |
Contact Agent
A.J. Bialik
Marshall Reddick Real Estate
4299 MacArthur Blvd STE 105 , Newport Beach, CA 92660
Get in touch
Contact Agent
Contact Agent
Email enquiry to Marshall Reddick Real Estate
A.J. Bialik
4299 MacArthur Blvd STE 105 , Newport Beach, CA 92660
What's your enquiry about?
By clicking "Submit", you accept our Privacy Policy and acknowledge that as the agent for this property is located overseas, your information may not be handled in accordance with the privacy laws applicable to this website.
Property ID: 110120029467
Original Property ID: 3yd-MRMLSCA-OC26211241Data provided by California Regional Multiple Listing Service, Inc, MLS #: OC26211241
* THIS SERVICE MAY CONTAIN TRANSLATIONS POWERED BY GOOGLE. GOOGLE DISCLAIMS ALL WARRANTIES RELATED TO THE TRANSLATIONS, EXPRESS OR IMPLIED, INCLUDING ANY WARRANTIES OF ACCURACY, RELIABILITY, AND ANY IMPLIED WARRANTIES OF MERCHANTABILITY, FITNESS FOR A PARTICULAR PURPOSE AND NONINFRINGEMENT.
Copyright © 2026 California Regional Multiple Listing Service, Inc. All rights reserved. All information provided by the listing agent/broker is deemed reliable but is not guaranteed and should be independently verified.