

1115 Eagles Gate Rd, Westcliffe, CO 81252
 4
4 2
2|Other
AUD $937,152
USD $650,000
Published on: 01 Aug 2026
Last updated on: 16 Sep 2026

Property ID: 110109620059
Translate to English
Single Family, 1 story + basement, Westcliffe, CO
1115 Eagles Gate Rd, Westcliffe, CO 81252
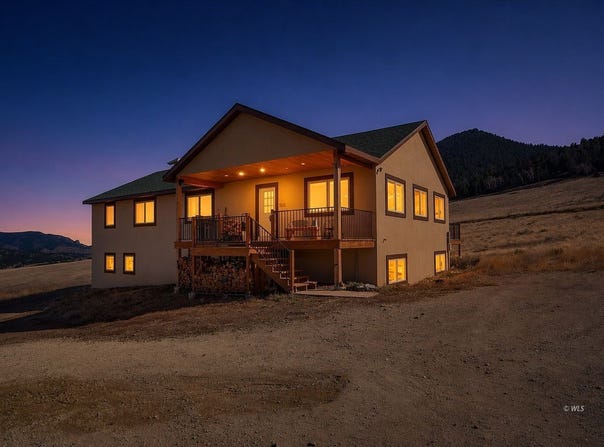
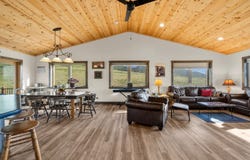
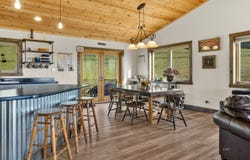
Nestled in an alpine valley, this 2021-built home is designed for resilience and comfort. Set on 35 open and usable acres, the home was constructed with 2x6 framing, spray-foam insulation, in-floor plumbing, and a 95/5 HE furnace, making the home well-suited for Colorado's high-altitude climate and changing seasons. The main level features vaulted T&G pine ceilings and an open living area anchored by a Hearthstone wood stove. The kitchen offers custom cabinetry, epoxy-finished counters, pantry storage, and a practical layout that works well for daily life or hosting get togethers. Four bedrooms and two baths are on the main level, while the full basement includes a partially finished third bathroom and room to grow. A 900-square-foot attached garage provides generous space for vehicles, tools, or a workshop. The land is zoned for horses and domestic animals, with 15gpm well and a 1,000-gallon cistern designed as backup during power outages. A grazing lease helps keep property taxes low. Trex decking extends the living space outdoors, capturing wide views of the Sangre de Cristo Mountains and allowing you to enjoy the roaming herds of elk and deer. Call to schedule a tour.
Property Details
Basic Info
Indoor Feature
Basic Info
Property Type
Other
Listing Status
Active
Land Size
145,079.92 m2
Building Size
294.32 m2
Year Built
2021
Rooms
4 bedroom(s), 2 bathroom(s)
Architecture Style
Other
Num Floors
1
County
Custer
Parcel ID
0010180345
Provider
Westcliffe Listing Service
Subdivision
Eagle Springs Ranch
Brokerage Office Name
EXP REALTY LLC
Brokerage Office Phone
(888) 440-2724
Neighbourhoods
Custer County- SE
Address
1115 Eagles Gate Rd, Westcliffe, CO 81252
Contact Agent
Machelle Williams
eXp Realty
9800 Pyramid Ct, #400 , Englewood, CO 80112
Get in touch
Contact Agent
Contact Agent
Email enquiry to eXp Realty
Machelle Williams
9800 Pyramid Ct, #400 , Englewood, CO 80112
What's your enquiry about?
By clicking "Submit", you accept our Privacy Policy and acknowledge that as the agent for this property is located overseas, your information may not be handled in accordance with the privacy laws applicable to this website.
Property ID: 110109620059
Original Property ID: 3yd-WLSCO-2518138Data provided by Westcliffe Listing Service, MLS #: 2518138
* THIS SERVICE MAY CONTAIN TRANSLATIONS POWERED BY GOOGLE. GOOGLE DISCLAIMS ALL WARRANTIES RELATED TO THE TRANSLATIONS, EXPRESS OR IMPLIED, INCLUDING ANY WARRANTIES OF ACCURACY, RELIABILITY, AND ANY IMPLIED WARRANTIES OF MERCHANTABILITY, FITNESS FOR A PARTICULAR PURPOSE AND NONINFRINGEMENT.
Copyright © 2026 Westcliffe Listing Service. All rights reserved. All information provided by the listing agent/broker is deemed reliable but is not guaranteed and should be independently verified.