

112 Cherry Blossom Ln, Taylor, TX 76574
 4
4 3
3|House
AUD $453,358
USD $314,900
Published on: 13 May 2026
Last updated on: 08 Oct 2026

Property ID: 110107963348
Translate to English
Residential, 1st Floor Entry, Taylor, TX
112 Cherry Blossom Ln, Taylor, TX 76574
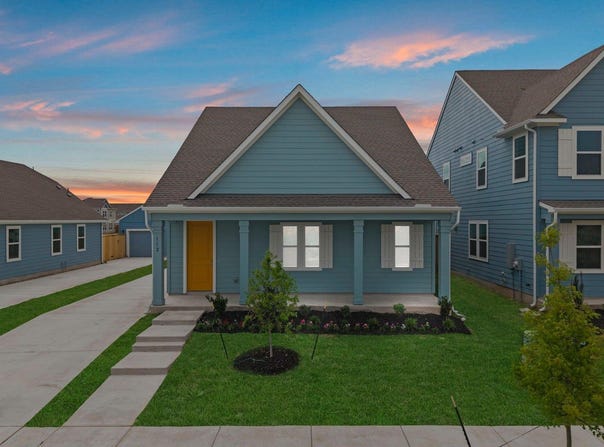
New Coventry Home! USDA Loan certified, $0 DOWN! The Jasper floor plan offers a thoughtfully designed two-story layout, featuring 4 bedrooms and 2.5 bathrooms, providing ample space for both relaxation and functionality. On the first floor, you'll find a generous owner's suite complete with a spacious walk-in closet and an elegant private bathroom, creating a secluded retreat. The great room, which seamlessly flows into the dining room and kitchen, offers an inviting space for gatherings or casual family nights. A covered patio off the dining area allows for effortless indoor-outdoor living, while a conveniently located laundry room and half bathroom enhance day-to-day functionality. The second floor opens to additional family spaces, with three well-sized bedrooms that each provide comfortable accommodations. A versatile loft area adds flexibility, making it an ideal space for a home office, playroom, or media area. The secondary bedrooms share a full bath with easy access, making this floor perfect for family members or guests.
Property Details
Basic Info
Indoor Feature
Outdoor Feature
Basic Info
Property Type
House
Listing Status
Active
Land Size
558.47 m2
Building Size
214.23 m2
Year Built
2026
Rooms
4 bedroom(s), 3 bathroom(s)
Architecture Style
Other
Num Floors
2
County
Williamson
Parcel ID
R630418
Provider
Unlock MLS
Subdivision
Castlewood
Brokerage Office Name
CTX Listings, LLC
Brokerage Office Phone
(512) 666-9661
Neighbourhoods
Castlewood
Address
112 Cherry Blossom Ln, Taylor, TX 76574
Nearby Schools
| Type | School name | District name |
|---|---|---|
| High | Taylor | Not available |
| Not available | Not available | Not available |
| Elementary | Naomi Pasemann | Not available |
| Not available | Not available | Not available |
| Middle | Taylor | Not available |
| Not available | Not available | Not available |
| Juniorhigh | Taylor | Not available |
| Not available | Not available | Not available |
Contact Agent
Contact Agent
Email enquiry to New Home Now
Daniel Wilson
PO Box 1263 , Manchaca, TX 78652
What's your enquiry about?
By clicking "Submit", you accept our Privacy Policy and acknowledge that as the agent for this property is located overseas, your information may not be handled in accordance with the privacy laws applicable to this website.
Property ID: 110107963348
Original Property ID: 3yd-ABORTX-5720133Data provided by Unlock MLS, MLS #: 5720133
* THIS SERVICE MAY CONTAIN TRANSLATIONS POWERED BY GOOGLE. GOOGLE DISCLAIMS ALL WARRANTIES RELATED TO THE TRANSLATIONS, EXPRESS OR IMPLIED, INCLUDING ANY WARRANTIES OF ACCURACY, RELIABILITY, AND ANY IMPLIED WARRANTIES OF MERCHANTABILITY, FITNESS FOR A PARTICULAR PURPOSE AND NONINFRINGEMENT.
Copyright © 2026 Unlock MLS. All rights reserved. All information provided by the listing agent/broker is deemed reliable but is not guaranteed and should be independently verified.