

1124 E Headley Street, Springfield, MO 65803
 4
4 3
3|House
AUD $556,524
USD $386,000
Published on: 29 Aug 2026
Last updated on: 14 Sep 2026
Property ID: 110109945284
Translate to English
Residential, Springfield, MO
1124 E Headley Street, Springfield, MO 65803
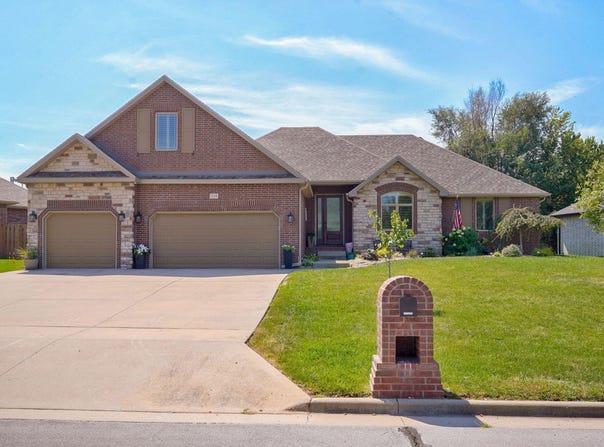
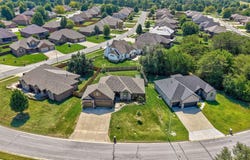
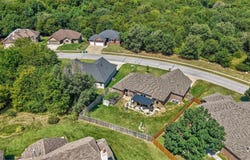
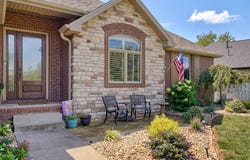
You will be amazed with this beautifully updated and maintained 4-bedroom, 3 bath home in the desirable Springlawn subdivision. The home offers exceptional versatility. Stepping through the oversized, fluted glass wooden door, you are greeted by a flex space to your right--perfect as a formal dining room or additional bedroom. Upstairs, a private suite--ideal for a bedroom, home office, bourbon room, or playroom--features its own dedicated HVAC and half-bath.The main level showcases high-end, waterproof luxury vinyl plank flooring throughout. The primary bathroom has been professionally upgraded, featuring a 60-inch walk-in shower, oversized linen closet, and spacious walk-in closets. Custom plantation shutters and high-end window treatments are found throughout the home.The spacious kitchen boasting ample cabinetry, granite countertops, stainless steel appliances, and a gas range. A functional, updated laundry/mudroom includes a built-in pantry. Enjoy the oversized 3-car garage with plenty of extra space for a workshop or home gym. The icing on the cake is a park-like backyard complete with a pergola perfect for dining and lounging. A raised bed garden large enough for all your favorites completes the outdoor oasis. And the cherry on the icing on the cake is the exclusive access to the neighborhood pool, clubhouse, and playground just minutes away. This home also offers the added safety of a storm shelter off the garage.
Property Details
Basic Info
Indoor Feature
Outdoor Feature
Basic Info
Property Type
House
Listing Status
Pending
Land Size
1,173.59 m2
Building Size
209.22 m2
Year Built
2009
Rooms
4 bedroom(s), 3 bathroom(s)
Num Floors
1
County
Greene
Parcel ID
1301101072
Provider
Southern Missouri Regional MLS, LLC (SOMO)
Subdivision
Springlawn Park
Brokerage Office Name
Murney Associates, LLC
Brokerage Office Phone
(417) 575-1205
Neighbourhoods
Springlawn Park
Address
1124 E Headley Street, Springfield, MO 65803
Nearby Schools
| Type | School name | District name |
|---|---|---|
| High | SGF-Hillcrest | Not available |
| Elementary | SGF-Truman | Not available |
| Middle | SGF-Pleasant View | Not available |
| Juniorhigh | SGF-Pleasant View | Not available |
Tax History
| Year | Tax amount | |
|---|---|---|
| 2025 | USD $3158 | AUD $4,553* |
*Converted price in your currency provided by Open Exchange Rates. Exchange rates are subject to continuous change. Neither realestate.com.au nor its affiliates guarantee that the conversion reflects current conversion rates and are not responsible for any inaccuracies. realestate.com.au recommends that you independently verify any information before relying on it.
Contact Agent
Tanya Bower-Johnson
Murney Associates - Primrose
1625 E. Primrose , Springfield, MO 65804
Get in touch
Contact Agent
Contact Agent
Email enquiry to Murney Associates - Primrose
Tanya Bower-Johnson
1625 E. Primrose , Springfield, MO 65804
What's your enquiry about?
By clicking "Submit", you accept our Privacy Policy and acknowledge that as the agent for this property is located overseas, your information may not be handled in accordance with the privacy laws applicable to this website.
Property ID: 110109945284
Original Property ID: 3yd-GSBORMO-60332372Data provided by Southern Missouri Regional MLS, LLC (SOMO), MLS #: 60332372
* THIS SERVICE MAY CONTAIN TRANSLATIONS POWERED BY GOOGLE. GOOGLE DISCLAIMS ALL WARRANTIES RELATED TO THE TRANSLATIONS, EXPRESS OR IMPLIED, INCLUDING ANY WARRANTIES OF ACCURACY, RELIABILITY, AND ANY IMPLIED WARRANTIES OF MERCHANTABILITY, FITNESS FOR A PARTICULAR PURPOSE AND NONINFRINGEMENT.
Copyright © 2026 Southern Missouri Regional MLS, LLC (SOMO). All rights reserved. All information provided by the listing agent/broker is deemed reliable but is not guaranteed and should be independently verified.