

1126 Naples, Placentia, CA 92870
 4
4 3
3|House
AUD $1,944,950
USD $1,349,000
Published on: 05 Mar 2026
Last updated on: 30 Sep 2026
Property ID: 110106142903
Translate to English
Placentia, CA
1126 Naples, Placentia, CA 92870
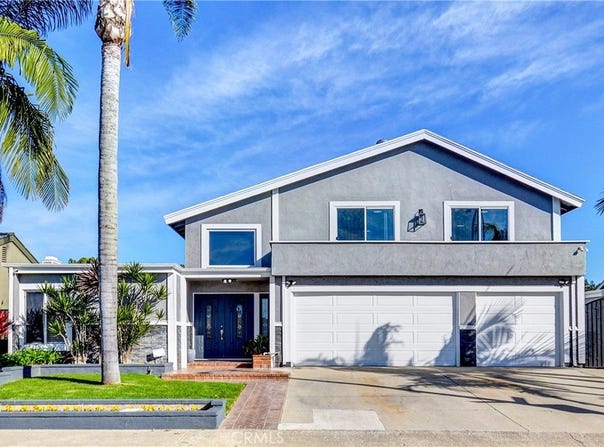
Fabulous pool home located on a quiet cul-de-sac in the highly desirable Alta Placentia neighborhood of Placentia. Welcome home to this stunning 4-bedroom, 3-bath home featuring a versatile multi-generational floor plan with 2 spacious bedrooms downstairs and 2 upstairs. One additional flex room with a closet used as a large bedroom. While the home is noted at approximately 2,144 square feet, the thoughtful floor plan and open living areas create a home that feels spacious and lives larger than its recorded size. When previously purchased, the home was advertised at approximately 2,500 square feet, and the enclosed atrium and expanded living areas contribute to the home's spacious feel. The flex room was expanded by enclosing a former atrium, creating a spacious room with skylights and dual ceiling fans. The family room has also been extended to create an inviting entertainment space. The open-concept kitchen features quartz countertops, stainless steel appliances, a glass tile backsplash, and pendant lighting over the island. A recessed ceiling detail adds architectural interest as the kitchen flows seamlessly into the dining and living areas. Laminate flooring runs throughout, complemented by high ceilings and skylights that fill the space with natural light. A floor-to-ceiling brick fireplace and soaring ceilings add character to the living space, while sliding glass doors from the living room, family room, and primary suite provide natural light and openness. The downstairs bathrooms have been tastefully remodeled with floating vanities, modern tile, and sleek glass shower enclosures, and the upstairs bathroom has also been updated. The resort-style backyard highlights this beautiful pool home with a sparkling pool, raised spa, covered lanai-style patio, and stacked-stone barbecue island-perfect for relaxing, entertaining, and enjoying the Southern California indoor-outdoor lifestyle. The third-car garage has been converted into a private office or fitness space and can easily be converted back to a traditional third-car garage. Buyer is advised to independently verify the condition of the property, square footage, permits, zoning, and all other aspects of the property through their own inspections and investigations. Listing broker and seller make no guarantees or warranties regarding such information. Ideally located near Alta Vista Golf course, schools, shopping, dining, and major commuter routes.
Property Details
Basic Info
Indoor Feature
Outdoor Feature
Basic Info
Property Type
House
Listing Status
Active
Land Size
596.51 m2
Building Size
232.26 m2
Year Built
1969
Rooms
4 bedroom(s), 3 bathroom(s)
Architecture Style
Contemporary
Num Floors
2
County
Orange
Parcel ID
34016112
Provider
California Regional Multiple Listing Service, Inc
Subdivision
Alta Placentia (ALPL)
Brokerage Office Name
Circa Properties, Inc.
Brokerage Office Phone
(714) 514-7552
Neighbourhoods
Alta Placentia (ALPL)
Address
1126 Naples, Placentia, CA 92870
Nearby Schools
| Type | School name | District name |
|---|---|---|
| High | Valencia | Not available |
| Not available | Not available | Not available |
| Elementary | Morse | Not available |
| Not available | Not available | Not available |
| Middle | Kraemer | Not available |
| Not available | Not available | Not available |
| Juniorhigh | Kraemer | Not available |
| Not available | Not available | Not available |
Contact Agent
Wanda Walsh
Circa Properties, Inc.
18206 Imperial Hwy, Suite 101 , Yorba Linda, CA 92886
Get in touch
Contact Agent
Contact Agent
Email enquiry to Circa Properties, Inc.
Wanda Walsh
18206 Imperial Hwy, Suite 101 , Yorba Linda, CA 92886
What's your enquiry about?
By clicking "Submit", you accept our Privacy Policy and acknowledge that as the agent for this property is located overseas, your information may not be handled in accordance with the privacy laws applicable to this website.
Property ID: 110106142903
Original Property ID: 3yd-MRMLSCA-PW26037245Data provided by California Regional Multiple Listing Service, Inc, MLS #: PW26037245
* THIS SERVICE MAY CONTAIN TRANSLATIONS POWERED BY GOOGLE. GOOGLE DISCLAIMS ALL WARRANTIES RELATED TO THE TRANSLATIONS, EXPRESS OR IMPLIED, INCLUDING ANY WARRANTIES OF ACCURACY, RELIABILITY, AND ANY IMPLIED WARRANTIES OF MERCHANTABILITY, FITNESS FOR A PARTICULAR PURPOSE AND NONINFRINGEMENT.
Copyright © 2026 California Regional Multiple Listing Service, Inc. All rights reserved. All information provided by the listing agent/broker is deemed reliable but is not guaranteed and should be independently verified.