

113 Tanali Trl, Georgetown, TX 78628
 4
4 4
4|House
AUD $828,635
USD $574,990
Published on: 26 Sep 2026
Last updated on: 01 Oct 2026


Property ID: 110110335832
Translate to English
Residential, 1st Floor Entry, Georgetown, TX
113 Tanali Trl, Georgetown, TX 78628
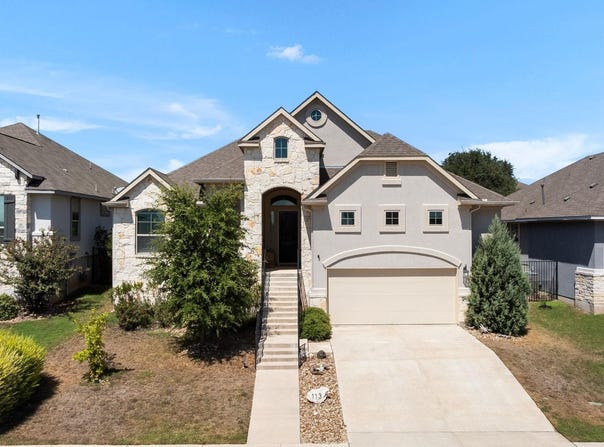
Welcome to 113 Tanali Trail, the popular Chesmar Owen floorplan in Rancho Sienna. Built in 2019, this 1.5-story home pairs an open, single-level layout with a private upstairs retreat. Start your mornings with the view from the front porch, then step through the grand entryway into a light-filled family room anchored by a stone fireplace, flowing into a kitchen built to impress with an enormous island, crisp white cabinetry, and quartz and granite surfaces. The first floor holds three bedrooms and 2.5 baths, including a primary suite with a bowed wall that adds character and extra space, plus a dedicated office/flex space and gallery French doors. Tucked behind the kitchen, the stairs lead up to a separate loft, an additional bedroom, and a full bath, ideal for hosting guests or giving everyone a little space of their own. A large garage adds room for vehicles, storage, and weekend projects. Beyond the home, Rancho Sienna delivers the lifestyle: neighborhood trails, a community pool and amenities, regular neighborhood events, and an elementary school right in the community, all zoned for Liberty Hill ISD. Shopping, dining, and major highways are an easy drive away. With 4 bedrooms, 3.5 baths, 2,958 sq ft, wood-look tile floors, lots of upgraded decorative features throughout, and no rear neighbors, this one is worth seeing in person. Contact Agent: Vikki Davis - C:,
Property Details
Basic Info
Indoor Feature
Outdoor Feature
Basic Info
Property Type
House
Listing Status
Active
Land Size
694.04 m2
Building Size
274.81 m2
Year Built
2019
Rooms
4 bedroom(s), 4 bathroom(s)
Architecture Style
Other
Num Floors
2
County
Williamson
Parcel ID
15421516XX0005
Provider
Unlock MLS
Subdivision
Rancho Sienna Sec 16
Brokerage Office Name
Bramlett Residential
Brokerage Office Phone
(512) 850-5717
Neighbourhoods
Rancho Sienna Sec 16
Address
113 Tanali Trl, Georgetown, TX 78628
Nearby Schools
| Type | School name | District name |
|---|---|---|
| High | Liberty Hill | Not available |
| Not available | Not available | Not available |
| Elementary | Rancho Sienna | Not available |
| Not available | Not available | Not available |
| Middle | Liberty Hill (Liberty Hill) | Not available |
| Not available | Not available | Not available |
| Juniorhigh | Liberty Hill (Liberty Hill) | Not available |
| Not available | Not available | Not available |
Tax History
| Year | Tax amount | |
|---|---|---|
| 2026 | USD $12897 | AUD $18,586* |
*Converted price in your currency provided by Open Exchange Rates. Exchange rates are subject to continuous change. Neither realestate.com.au nor its affiliates guarantee that the conversion reflects current conversion rates and are not responsible for any inaccuracies. realestate.com.au recommends that you independently verify any information before relying on it.
Contact Agent
Vikki Davis
Bramlett Partners
6850 Austin Centre Blvd Bldg II | Ste 180, Austin, TX 78731
Get in touch
Contact Agent
Contact Agent
Email enquiry to Bramlett Partners
Vikki Davis
6850 Austin Centre Blvd Bldg II | Ste 180, Austin, TX 78731
What's your enquiry about?
By clicking "Submit", you accept our Privacy Policy and acknowledge that as the agent for this property is located overseas, your information may not be handled in accordance with the privacy laws applicable to this website.
Property ID: 110110335832
Original Property ID: 3yd-ABORTX-3582686Data provided by Unlock MLS, MLS #: 3582686
* THIS SERVICE MAY CONTAIN TRANSLATIONS POWERED BY GOOGLE. GOOGLE DISCLAIMS ALL WARRANTIES RELATED TO THE TRANSLATIONS, EXPRESS OR IMPLIED, INCLUDING ANY WARRANTIES OF ACCURACY, RELIABILITY, AND ANY IMPLIED WARRANTIES OF MERCHANTABILITY, FITNESS FOR A PARTICULAR PURPOSE AND NONINFRINGEMENT.
Copyright © 2026 Unlock MLS. All rights reserved. All information provided by the listing agent/broker is deemed reliable but is not guaranteed and should be independently verified.