

1133 Pavo Path, Wendell, NC 27591
LATEST
 5
5 3
3|House
AUD $583,738
USD $406,340
Published on: 07 Oct 2026
Last updated on: 07 Oct 2026

Property ID: 110120138099
Translate to English
Residential, Wendell, NC
1133 Pavo Path, Wendell, NC 27591
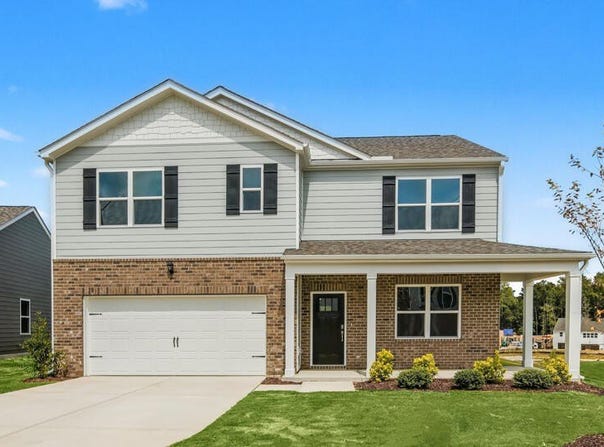
1133 Pavo Path in Anderson Farm gives you the space to spread out, welcome guests, and create rooms that fit your routine. With 5 bedrooms, 3 full bathrooms, and approximately 2,511 square feet, this thoughtfully planned two-story home blends everyday function with the flexibility today's homebuyers appreciate. The open concept kitchen, dining area, and family room create an inviting space made for everyday life as well as life's special moments. The kitchen features stainless-steel appliances, a center island, and a walk-in pantry, giving you the perfect setup for any occasion. At the front of the home, French doors lead you into your flex room-use it as a study, formal dining room, or whatever suits your needs. Also on the first floor, you'll find a secondary bedroom paired with a nearby full bath-ideal for multigenerational living or even overnight guests. Upstairs, the primary bedroom offers a peaceful retreat with an ensuite bathroom featuring dual walk-in closets, dual vanities, a walk-in shower, and a separate water closet for privacy. 3 additional bedrooms provide plenty of space for family and guests, while the loft creates even more possibilities. Designed to stay functional for you as your needs change over time, this beautiful home in the welcoming community of Anderson Farm is waiting for you. *Photos are not of the actual home or interior features and are representative of floor plan only.*
Property Details
Basic Info
Indoor Feature
Outdoor Feature
Basic Info
Property Type
House
Listing Status
Active
Land Size
809.37 m2
Building Size
233.28 m2
Year Built
2026
Rooms
5 bedroom(s), 3 bathroom(s)
Architecture Style
Other
Num Floors
2
County
Wake
Parcel ID
1774559548
Provider
Doorify MLS
Subdivision
Anderson Farm
Brokerage Office Name
D.R. Horton, Inc
Brokerage Office Phone
919-460-2961
Neighbourhoods
Anderson Farm
Address
1133 Pavo Path, Wendell, NC 27591
Nearby Schools
| Type | School name | District name |
|---|---|---|
| High | Wake - East Wake High School | Not available |
| Elementary | Wake - Carver Elementary | Not available |
| Middle | Wake - Wendell Middle | Not available |
| Juniorhigh | Wake - Wendell Middle | Not available |
Contact Agent
Kenneth Ward
D.R. Horton, Inc.
2635 Meridian Pkwy , Durham, NC 27713
Get in touch
Contact Agent
Contact Agent
Email enquiry to D.R. Horton, Inc.
Kenneth Ward
2635 Meridian Pkwy , Durham, NC 27713
What's your enquiry about?
By clicking "Submit", you accept our Privacy Policy and acknowledge that as the agent for this property is located overseas, your information may not be handled in accordance with the privacy laws applicable to this website.
Property ID: 110120138099
Original Property ID: 3yd-TRIANGLE-10196872Data provided by Doorify MLS, MLS #: 10196872
* THIS SERVICE MAY CONTAIN TRANSLATIONS POWERED BY GOOGLE. GOOGLE DISCLAIMS ALL WARRANTIES RELATED TO THE TRANSLATIONS, EXPRESS OR IMPLIED, INCLUDING ANY WARRANTIES OF ACCURACY, RELIABILITY, AND ANY IMPLIED WARRANTIES OF MERCHANTABILITY, FITNESS FOR A PARTICULAR PURPOSE AND NONINFRINGEMENT.
Copyright © 2026 Doorify MLS. All rights reserved. All information provided by the listing agent/broker is deemed reliable but is not guaranteed and should be independently verified.