

114 E SIDE Drive, REHOBOTH BEACH, DE 19971
LATEST
 4
4 3
3|Other
AUD $1,876,150
USD $1,299,900
Published on: 26 Sep 2026
Last updated on: 27 Sep 2026
Property ID: 110119988470
Translate to English
Residential, REHOBOTH BEACH, DE
114 E SIDE Drive, REHOBOTH BEACH, DE 19971
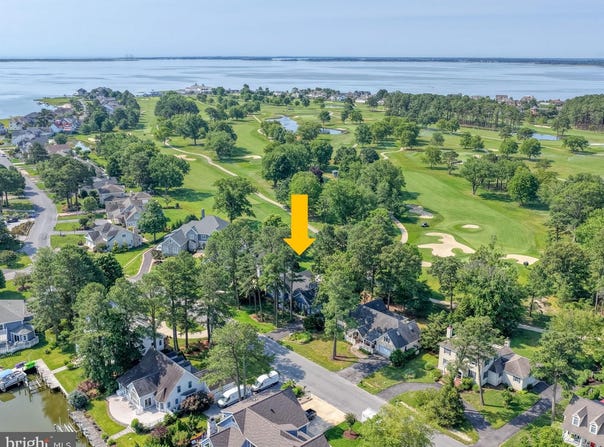
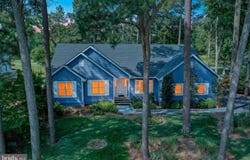
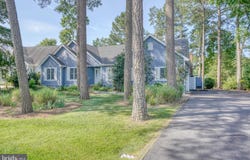
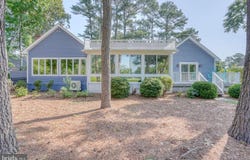
Exceptional One-Level Living on the Golf Course in Rehoboth Beach Yacht & Country Club! Experience the best of single-level living in this beautifully renovated and thoughtfully upgraded home, ideally positioned on a spacious .34-acre landscaped lot overlooking the 7th hole green, 8th hole tee box, and scenic ponds on the Rehoboth Beach Country Club golf course. Mature trees provide privacy, while the fenced backyard, expansive views, and inviting outdoor spaces create a wonderful setting for relaxing and entertaining. A charming paver sidewalk leads to the welcoming entry foyer, where the open and comfortable floor plan unfolds into the living room, sunroom, and outdoor entertaining areas. The heart of the home is the gourmet kitchen, featuring stainless steel appliances, granite countertops, KraftMaid cabinetry, and a seamless connection to the dining room and great room. The great room is a true gathering space, highlighted by a gas fireplace framed by floor-to-ceiling stone and a dramatic wall of windows showcasing beautiful golf course views and filling the room with natural light. Custom window treatments throughout add an elegant finishing touch. The dining room is conveniently located next to the kitchen and has a bay window with a cozy seat to read a book. The living room features cathedral ceilings and skylights, creating an airy and inviting atmosphere. From here, step into the bright and relaxing sunroom, complete with its own mini-split for year-round comfort. The sunroom opens directly to the back deck and fenced backyard, making indoor-outdoor living effortless. The spacious owner's suite is privately situated at the rear of the home, taking full advantage of the golf course views. Two separate doors provide direct access to both the sunroom and back deck. The suite includes two walk-in closets and a beautifully updated owner's bath with a new vanity, glass-enclosed shower, soaking tub with tile surround, and tile flooring. The flexible bedroom layout offers exceptional versatility. Two additional bedrooms are located at the front of the home and share a hallway bath, while a private ensuite bedroom is also positioned at the front of the home. Featuring a bay window, built-in shelving and desk, and its own tiled shower bath, this additional suite is ideal for guests, extended family, a home office, or multigenerational living. With two ensuite accommodations on the main level, the home offers a level of flexibility that is increasingly hard to find. The home was completely renovated in 2014, including the kitchen cabinetry, countertops and appliances, bathrooms, finished-on-site hardwood flooring, dual fuel energy efficient HVAC, and more. Sunroom addition was completed in 2017. Since 2021, approximately $150,000 in additional improvements have further enhanced the property, including a whole-house generator, new roof (regular roof and flat roof), fenced backyard, crawlspace encapsulation with sump pumps and dehumidifier, new kitchen countertops, landscape lighting, paver front sidewalk, interior and exterior painting, new gutters and downspouts, custom window treatments and plantation shutters, paved driveway, security system and cameras, irrigation system, new refrigerator, comfort-height toilets, and more. Every detail has been thoughtfully considered to provide comfort, privacy, functionality, and peace of mind, while the golf course setting provides a beautiful backdrop to everyday living. Enjoy all that Rehoboth Beach has to offer, with convenient proximity to shopping, restaurants, grocery stores, the beach and ocean, boardwalk, state parks, bike trails, and countless attractions. Whether enjoying your morning coffee overlooking the golf course, relaxing in the sunroom, entertaining on the deck, or heading into town for a day at the beach, this exceptional home offers the ideal blend of easy one-level living, beautiful surroundings, flexible accommodations, and an enviable coastal lifestyle.
Property Details
Basic Info
Indoor Feature
Outdoor Feature
Basic Info
Property Type
Other
Listing Status
Active
Land Size
1,393.74 m2
Building Size
263.19 m2
Year Built
1995
Rooms
4 bedroom(s), 3 bathroom(s)
Architecture Style
Rambler
Num Floors
1
County
SUSSEX
Provider
Bright MLS
Subdivision
REHOBOTH BEACH YACHT AND CC
Brokerage Office Name
Ocean Atlantic Sotheby's International Realty
Brokerage Office Phone
(302) 542-6610
Neighbourhoods
REHOBOTH BEACH YACHT AND CC
Address
114 E SIDE Drive, REHOBOTH BEACH, DE 19971
Contact Agent
Kimberly Lear Hamer
Monument Sotheby's International Realty
18949 Coastal Highway unit: 304 , Rehoboth Beach, DE 19971
Get in touch
Contact Agent
Contact Agent
Email enquiry to Monument Sotheby's International Realty
Kimberly Lear Hamer
18949 Coastal Highway unit: 304 , Rehoboth Beach, DE 19971
What's your enquiry about?
By clicking "Submit", you accept our Privacy Policy and acknowledge that as the agent for this property is located overseas, your information may not be handled in accordance with the privacy laws applicable to this website.
Property ID: 110119988470
Original Property ID: 3yd-TRENDPA-DESU2118994Data provided by Bright MLS, MLS #: DESU2118994
* THIS SERVICE MAY CONTAIN TRANSLATIONS POWERED BY GOOGLE. GOOGLE DISCLAIMS ALL WARRANTIES RELATED TO THE TRANSLATIONS, EXPRESS OR IMPLIED, INCLUDING ANY WARRANTIES OF ACCURACY, RELIABILITY, AND ANY IMPLIED WARRANTIES OF MERCHANTABILITY, FITNESS FOR A PARTICULAR PURPOSE AND NONINFRINGEMENT.
Copyright © 2026 Bright MLS. All rights reserved. All information provided by the listing agent/broker is deemed reliable but is not guaranteed and should be independently verified.