

1143 Queensdown Way, Forney, TX 75126
 3
3 3
3|House
AUD $490,202
USD $340,000
Published on: 20 Mar 2026
Last updated on: 16 Sep 2026
Property ID: 110106538873
Translate to English
Residential, Forney, TX
1143 Queensdown Way, Forney, TX 75126
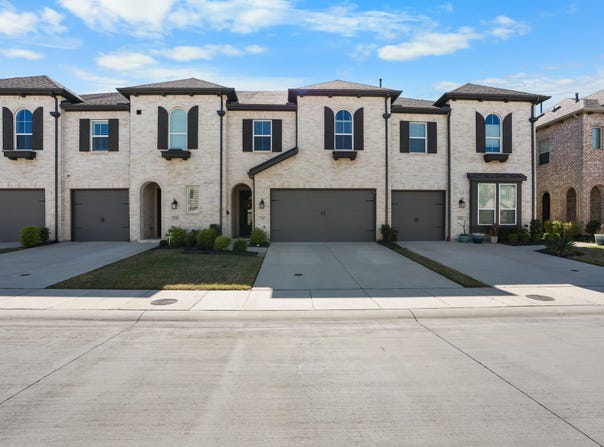
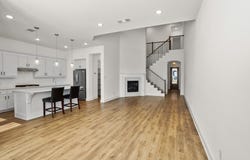
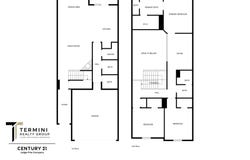
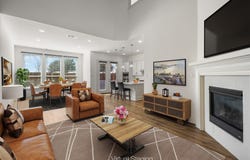
Move-in ready and filled with upgrades, this beautifully designed Highland Homes townhome at 1143 Queensdown Way combines modern style, low-maintenance living, and an outstanding location in one of Forney's fastest-growing areas. Offering 2,125 square feet, three bedrooms, and two-and-a-half baths, the home showcases quality craftsmanship and thoughtful design throughout. Soaring vaulted ceilings and an open-concept floor plan create a bright, welcoming atmosphere from the moment you step inside. The gourmet kitchen serves as the heart of the home and features a large center island, stainless steel appliances, a gas cooktop, and an included refrigerator. Luxury vinyl plank flooring flows into the dining and living areas, where a cozy fireplace provides the perfect finishing touch. Upstairs, a versatile loft offers space for a home office, game room, or second living area. The spacious primary suite feels like a private retreat, complete with a spa-inspired bath featuring a soaking tub, separate walk-in shower, and oversized walk-in closet. Both secondary bedrooms are generously sized and include their own walk-in closets. Located directly across from the community clubhouse, pool, and playground, the home offers convenient access to walking trails, dog parks, fishing ponds, and an onsite elementary school. You'll also be just minutes from Forney's rapidly expanding retail corridor, major highways, and exciting new destinations including Costco, H-E-B, and a growing selection of restaurants, shopping, and entertainment. This is an exceptional opportunity to enjoy low-maintenance living in a convenient, high-growth location. Schedule your private showing today!
Property Details
Basic Info
Indoor Feature
Outdoor Feature
Basic Info
Property Type
House
Listing Status
Active
Land Size
210.44 m2
Building Size
197.42 m2
Year Built
2022
Rooms
3 bedroom(s), 3 bathroom(s), 1 livingroom(s)
Architecture Style
Other
Num Floors
2
County
Kaufman
Parcel ID
220728
Provider
North Texas Real Estate Information Systems, Inc.
Subdivision
Devonshire Village 11
Brokerage Office Name
CENTURY 21 Judge Fite Company
Brokerage Office Phone
(214) 920-9611
Neighbourhoods
Devonshire Village 11
Address
1143 Queensdown Way, Forney, TX 75126
Nearby Schools
| Type | School name | District name |
|---|---|---|
| High | North Forney | Not available |
| Not available | Not available | Not available |
| Elementary | Griffin | Not available |
| Not available | Not available | Not available |
| Middle | Jackson | Not available |
| Not available | Not available | Not available |
| Juniorhigh | Jackson | Not available |
| Not available | Not available | Not available |
Contact Agent
Contact Agent
Email enquiry to CENTURY 21 Judge Fite Co.
Nick Termini
Dallas, TX
What's your enquiry about?
By clicking "Submit", you accept our Privacy Policy and acknowledge that as the agent for this property is located overseas, your information may not be handled in accordance with the privacy laws applicable to this website.
Property ID: 110106538873
Original Property ID: 3yd-NTREIS-21206365Data provided by North Texas Real Estate Information Systems, Inc., MLS #: 21206365
* THIS SERVICE MAY CONTAIN TRANSLATIONS POWERED BY GOOGLE. GOOGLE DISCLAIMS ALL WARRANTIES RELATED TO THE TRANSLATIONS, EXPRESS OR IMPLIED, INCLUDING ANY WARRANTIES OF ACCURACY, RELIABILITY, AND ANY IMPLIED WARRANTIES OF MERCHANTABILITY, FITNESS FOR A PARTICULAR PURPOSE AND NONINFRINGEMENT.
Copyright © 2026 North Texas Real Estate Information Systems, Inc. All rights reserved. All information provided by the listing agent/broker is deemed reliable but is not guaranteed and should be independently verified.
Similar Properties
These similar properties are shown based on the property type and distance to this listing.