

115 Teresa Drive, Brookland, AR 72417
 4
4 2
2|House
AUD $444,850
USD $310,000
Published on: 18 Jul 2026
Last updated on: 06 Oct 2026
Property ID: 110119390421
Translate to English
Residential, Ranch, Brookland, AR
115 Teresa Drive, Brookland, AR 72417
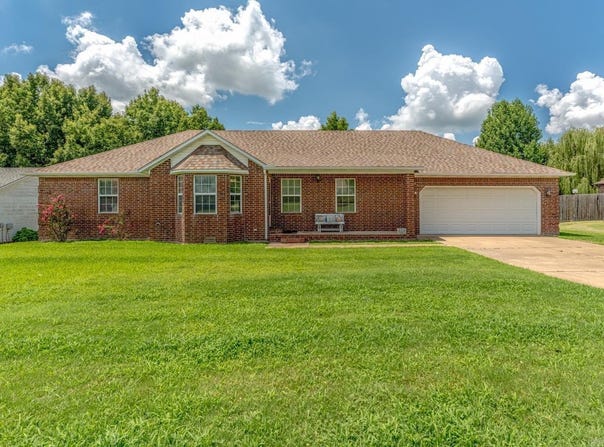
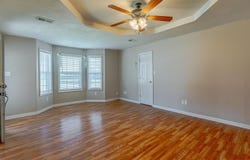
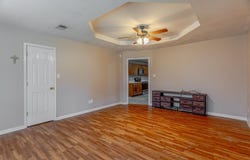
Don't miss this opportunity! This all-brick home features a finished basement and a 20' x 30' (+/-) detached shop complete with electricity and a mini-split system. The main level offers approximately 1,882 +/- sq ft with a split-bedroom floor plan. The primary suite includes a private bathroom and walk-in closet, while the guest bathroom, two additional bedrooms, each with double closets, are situated on the opposite side of the home.The spacious eat-in kitchen is equipped with a large breakfast bar island, abundant cabinetry with display shelving and French doors that open to the partially covered back deck. Just off the kitchen, the living room features an eye-catching octagon tray ceiling and beautiful bay windows. The generously sized laundry room includes a utility sink and a storage closet with built-in shelving.The versatile space in the basement adds 650 sq ft +\- Area used for an office, walk-in closet, and the flexibility of space to serve as a fourth bedroom or recreation area. Additional highlights include a large storage room within the attached two-car garage. See if this could be your next home-schedule a tour or request a video tour today!
Property Details
Basic Info
Indoor Feature
Outdoor Feature
Basic Info
Property Type
House
Listing Status
Active
Land Size
1,173.59 m2
Building Size
235.23 m2
Rooms
4 bedroom(s), 2 bathroom(s)
Architecture Style
Ranch
Num Floors
2
County
Craighead
Parcel ID
11-155203-10900
Provider
Cooperative Arkansas Realtors Multiple Listing Service
Subdivision
Northern Heights
Brokerage Office Name
Compass Rose Realty
Brokerage Office Phone
8707617774
Neighbourhoods
Northern Heights
Address
115 Teresa Drive, Brookland, AR 72417
Nearby Schools
| Type | School name | District name |
|---|---|---|
| High | Brookland | Not available |
| Elementary | Brookland | Not available |
| Middle | Brookland | Not available |
| Juniorhigh | Brookland | Not available |
Tax History
| Year | Tax amount | |
|---|---|---|
| 2025 | USD $1682 | AUD $2,414* |
*Converted price in your currency provided by Open Exchange Rates. Exchange rates are subject to continuous change. Neither realestate.com.au nor its affiliates guarantee that the conversion reflects current conversion rates and are not responsible for any inaccuracies. realestate.com.au recommends that you independently verify any information before relying on it.
Contact Agent
Amber Ahrent
Compass Rose Realty
314 S Main, Suite A , Jonesboro, AR 72401
Get in touch
Contact Agent
Contact Agent
Email enquiry to Compass Rose Realty
Amber Ahrent
314 S Main, Suite A , Jonesboro, AR 72401
What's your enquiry about?
By clicking "Submit", you accept our Privacy Policy and acknowledge that as the agent for this property is located overseas, your information may not be handled in accordance with the privacy laws applicable to this website.
Property ID: 110119390421
Original Property ID: 3yd-CARMLS-26029016Data provided by Cooperative Arkansas Realtors Multiple Listing Service, MLS #: 26029016
* THIS SERVICE MAY CONTAIN TRANSLATIONS POWERED BY GOOGLE. GOOGLE DISCLAIMS ALL WARRANTIES RELATED TO THE TRANSLATIONS, EXPRESS OR IMPLIED, INCLUDING ANY WARRANTIES OF ACCURACY, RELIABILITY, AND ANY IMPLIED WARRANTIES OF MERCHANTABILITY, FITNESS FOR A PARTICULAR PURPOSE AND NONINFRINGEMENT.
Copyright © 2026 Cooperative Arkansas Realtors Multiple Listing Service. All rights reserved. All information provided by the listing agent/broker is deemed reliable but is not guaranteed and should be independently verified.