

1186 E County Road 36, Ozark, AL 36360
 3
3 2
2|Other
AUD $708,173
USD $493,500
Published on: 23 Sep 2026
Last updated on: 25 Sep 2026
Property ID: 110110301058
Translate to English
Residential, Craftsman, Ozark, AL
1186 E County Road 36, Ozark, AL 36360
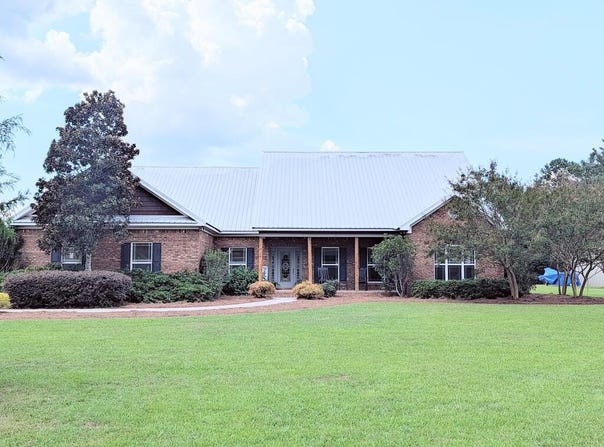
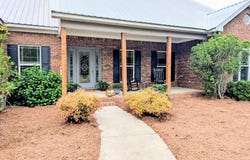
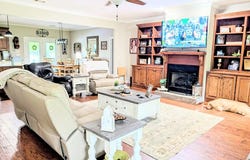
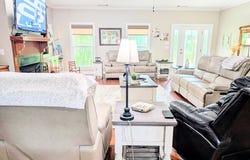
This beautiful custom-built home has 3.1 acres of land and is located in Skipperville school district. It features crown molding, a tiled laundry room with cabinets, an open kitchen, dining, and living room with granite countertops, and a large island, can lighting, and built-in cabinets in the living room with a gas fireplace. The home also has a large walk-in pantry. Carpet only in two extra bedrooms, 9-foot ceilings, hardwood floors, a large master bedroom, bathroom with granite countertops, dual sinks, a soaking tub, a separate makeup area, and a large tiled shower. The large master closet has a gun room, and the second large bedroom has a walk-in closet. Granite is on all countertops, and both bathrooms have separate makeup vanity areas. The fenced back yard has a sprinkler system, an in-ground vinyl liner pool with a covered cabana area and a screened-in back porch, a 30x30 shop with a lean-to area and two roll-up doors.
Property Details
Basic Info
Indoor Feature
Basic Info
Property Type
Other
Listing Status
Active
Land Size
12,565.50 m2
Building Size
243.13 m2
Year Built
2011
Rooms
3 bedroom(s), 2 bathroom(s)
Architecture Style
Craftsman
Num Floors
1
County
Dale
Parcel ID
26 06 07 25 0 000 023.003
Provider
Southeast Alabama Association of REALTORS®
Subdivision
Turkey Fields Plantation
Brokerage Office Name
EXP Realty LLC
Brokerage Office Phone
8889235547
Neighbourhoods
Turkey Fields Plantation
Address
1186 E County Road 36, Ozark, AL 36360
Nearby Schools
| Type | School name | District name |
|---|---|---|
| High | G.W. Long High | Not available |
| Elementary | G. W. Long Elementary School | Not available |
| Middle | G. W. Long Middle School | Not available |
| Juniorhigh | G. W. Long Middle School | Not available |
Contact Agent
Tina Hollinger
EXP Realty LLC
100 Chase Park South Suite 128, Birmingham, AL 35244
Get in touch
Contact Agent
Contact Agent
Email enquiry to EXP Realty LLC
Tina Hollinger
100 Chase Park South Suite 128, Birmingham, AL 35244
What's your enquiry about?
By clicking "Submit", you accept our Privacy Policy and acknowledge that as the agent for this property is located overseas, your information may not be handled in accordance with the privacy laws applicable to this website.
Property ID: 110110301058
Original Property ID: 3yd-DARAL-214905Data provided by Southeast Alabama Association of REALTORS®, MLS #: 214905
* THIS SERVICE MAY CONTAIN TRANSLATIONS POWERED BY GOOGLE. GOOGLE DISCLAIMS ALL WARRANTIES RELATED TO THE TRANSLATIONS, EXPRESS OR IMPLIED, INCLUDING ANY WARRANTIES OF ACCURACY, RELIABILITY, AND ANY IMPLIED WARRANTIES OF MERCHANTABILITY, FITNESS FOR A PARTICULAR PURPOSE AND NONINFRINGEMENT.
Copyright © 2026 Southeast Alabama Association of REALTORS®. All rights reserved. All information provided by the listing agent/broker is deemed reliable but is not guaranteed and should be independently verified.