

1192 Widgeon Drive, Mascoutah, IL 62258
 5
5 4
4|House
AUD $861,801
USD $599,900
Published on: 23 Jul 2026
Last updated on: 30 Sep 2026
Property ID: 110109476021
Translate to English
Residential, Mascoutah, IL
1192 Widgeon Drive, Mascoutah, IL 62258
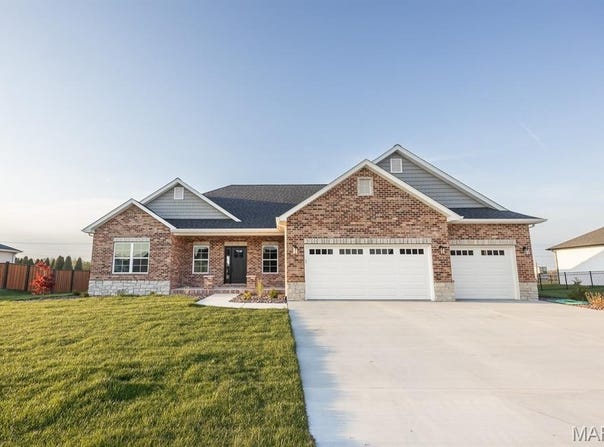
Discover the perfect combination of luxury, functionality, and modern design with the Augusta floor plan by Paragon Homes of Illinois. Offering approximately 3,000 square feet of thoughtfully designed living space, this stunning home features 5 bedrooms, 3.5 bathrooms, and a spacious 3-car garage. The open-concept layout is enhanced by soaring vaulted ceilings, creating a bright and inviting atmosphere that's perfect for both everyday living and entertaining. Designer finishes throughout include luxury vinyl plank flooring, quartz countertops, a custom tile shower, stylish backsplash, and a dramatic switchback staircase that makes a lasting first impression. Generous walk-in closets, spacious living areas, and a covered patio provide the perfect balance of comfort and convenience, while Paragon Homes' exceptional standard features elevate every detail.
Property Details
Basic Info
Indoor Feature
Outdoor Feature
Basic Info
Property Type
House
Listing Status
Active
Land Size
1,537.81 m2
Building Size
278.71 m2
Rooms
5 bedroom(s), 4 bathroom(s)
Architecture Style
Craftsman
Num Floors
1
County
St. Clair
Parcel ID
10-30.0-101-008
Provider
Mid America Regional Information Systems, Inc.
Subdivision
Greystone Manor
Brokerage Office Name
RE/MAX Signature Properties
Brokerage Office Phone
(518) 604-4791
Neighbourhoods
Greystone Manor
Address
1192 Widgeon Drive, Mascoutah, IL 62258
Nearby Schools
| Type | School name | District name |
|---|---|---|
| High | Mascoutah | Not available |
| Not available | Not available | Not available |
| Elementary | MASCOUTAH DIST 19 | Not available |
| Not available | Not available | Not available |
| Middle | MASCOUTAH DIST 19 | Not available |
| Not available | Not available | Not available |
| Juniorhigh | MASCOUTAH DIST 19 | Not available |
| Not available | Not available | Not available |
Tax History
| Year | Tax amount | |
|---|---|---|
| 2025 | USD $36 | AUD $52* |
*Converted price in your currency provided by Open Exchange Rates. Exchange rates are subject to continuous change. Neither realestate.com.au nor its affiliates guarantee that the conversion reflects current conversion rates and are not responsible for any inaccuracies. realestate.com.au recommends that you independently verify any information before relying on it.
Contact Agent
Steven Bennett
Re/Max Signature Properties
8 East Main Street , Mascoutah, IL 62258
Get in touch
Contact Agent
Contact Agent
Email enquiry to Re/Max Signature Properties
Steven Bennett
8 East Main Street , Mascoutah, IL 62258
What's your enquiry about?
By clicking "Submit", you accept our Privacy Policy and acknowledge that as the agent for this property is located overseas, your information may not be handled in accordance with the privacy laws applicable to this website.
Property ID: 110109476021
Original Property ID: 3yd-MARISMO-26043154Data provided by Mid America Regional Information Systems, Inc., MLS #: 26043154
* THIS SERVICE MAY CONTAIN TRANSLATIONS POWERED BY GOOGLE. GOOGLE DISCLAIMS ALL WARRANTIES RELATED TO THE TRANSLATIONS, EXPRESS OR IMPLIED, INCLUDING ANY WARRANTIES OF ACCURACY, RELIABILITY, AND ANY IMPLIED WARRANTIES OF MERCHANTABILITY, FITNESS FOR A PARTICULAR PURPOSE AND NONINFRINGEMENT.
Copyright © 2026 Mid America Regional Information Systems, Inc. All rights reserved. All information provided by the listing agent/broker is deemed reliable but is not guaranteed and should be independently verified.