

1212 NE Baybrook, Elgin, OK 73538
 4
4 3
3|House
AUD $538,658
USD $375,000
Published on: 23 Jun 2026
Last updated on: 26 Sep 2026
Property ID: 110108960653
Translate to English
RESIDENTIAL, 1 Story, Elgin, OK
1212 NE Baybrook, Elgin, OK 73538
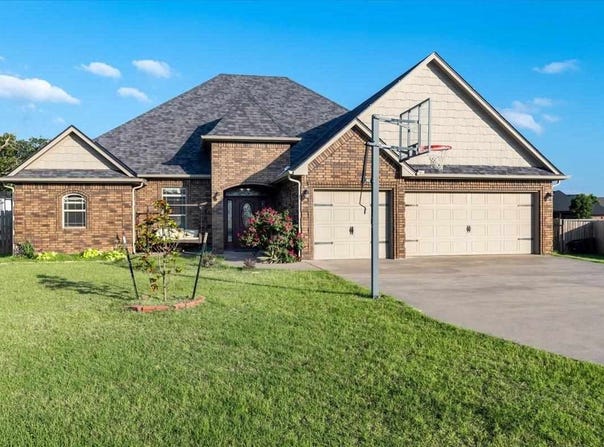
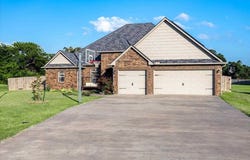
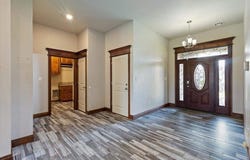
Perfectly situated in the cul de sac, this large, ranch style brick home in Elgin is situated on approximately 1.07 ac. This home has 4 bedrooms, 2.5 baths, and a 3-car garage. You will definitely want to see this beautiful open floor plan, with triple tray ceilings, a ventless gas log fireplace, and plenty of natural light. The gourmet kitchen features a huge walk-in pantry, granite countertops, custom cabinets, a gas stove-top with a pot filler , built-in microwave stainless steel appliances, which includes a large stainless steel sink. The large bedrooms, includes large closets. The primary bedroom is secluded right off the kitchen. The large primary ensuite bathroom has a whirlpool tub, a separate walk in shower, and a large walk in closet. The huge backyard is completely fenced in, with an above-ground pool. The solar panels top off this beauty and provide very low electric bills.
Property Details
Basic Info
Indoor Feature
Outdoor Feature
Basic Info
Property Type
House
Listing Status
Active
Building Size
213.68 m2
Year Built
2016
Rooms
4 bedroom(s), 3 bathroom(s), 1 livingroom(s)
Architecture Style
Other
Num Floors
1
County
Comanche
Provider
Lawton Board of Realtors
Brokerage Office Name
Re/Max Professionals
Brokerage Office Phone
(580) 353-7496
Neighbourhoods
SHADOW RIDGE
Address
1212 NE Baybrook, Elgin, OK 73538
Nearby Schools
| Type | School name | District name |
|---|---|---|
| High | Elgin | Not available |
| Elementary | Elgin | Not available |
| Middle | Elgin | Not available |
| Juniorhigh | Elgin | Not available |
Contact Agent
FRAN HARRELL
RE/MAX PROFESSIONALS
1701 NW CACHE ROAD , LAWTON, OK 73507
Get in touch
Contact Agent
Contact Agent
Email enquiry to RE/MAX PROFESSIONALS
FRAN HARRELL
1701 NW CACHE ROAD , LAWTON, OK 73507
What's your enquiry about?
By clicking "Submit", you accept our Privacy Policy and acknowledge that as the agent for this property is located overseas, your information may not be handled in accordance with the privacy laws applicable to this website.
Property ID: 110108960653
Original Property ID: 3yd-LBROK-171488Data provided by Lawton Board of Realtors, MLS #: 171488
* THIS SERVICE MAY CONTAIN TRANSLATIONS POWERED BY GOOGLE. GOOGLE DISCLAIMS ALL WARRANTIES RELATED TO THE TRANSLATIONS, EXPRESS OR IMPLIED, INCLUDING ANY WARRANTIES OF ACCURACY, RELIABILITY, AND ANY IMPLIED WARRANTIES OF MERCHANTABILITY, FITNESS FOR A PARTICULAR PURPOSE AND NONINFRINGEMENT.
Copyright © 2026 Lawton Board of Realtors. All rights reserved. All information provided by the listing agent/broker is deemed reliable but is not guaranteed and should be independently verified.