

1249 Meridian, Forney, TX 75126
 4
4 4
4|House
AUD $574,630
USD $400,000
Published on: 07 May 2026
Last updated on: 27 Sep 2026

Property ID: 110107828755
Translate to English
Residential, Forney, TX
1249 Meridian, Forney, TX 75126
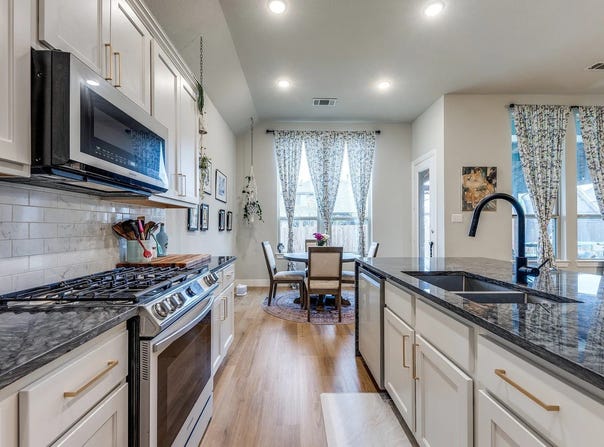
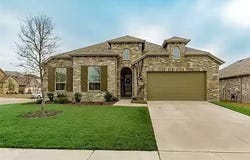
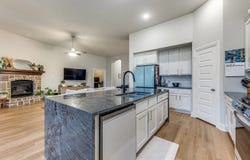
Th perfect floor plan that shows beautifully and still feels just like a new home. The thoughtfully designed floor plan features a private office at the front, split bedrooms for added privacy, and an open-concept living, dining, and kitchen area ideal for both everyday living and entertaining. A versatile media room just off the main living space, currently used as a playroom, provides the perfect spot to relax or keep an eye on little ones while staying connected to the kitchen. Step outside to enjoy the upgraded backyard, complete with a stunning cedar patio cover, an additional open brick patio, and six mature crepe myrtles that create a lush, private setting. Residents enjoy access to a fantastic community center featuring three pools, including a dedicated kids' pool and a fully equipped fitness center. Plus, the new Willett Elementary adds even more appeal to this exceptional home and neighborhood.
Property Details
Basic Info
Indoor Feature
Outdoor Feature
Basic Info
Property Type
House
Listing Status
Active
Land Size
809.37 m2
Building Size
270.16 m2
Year Built
2019
Rooms
4 bedroom(s), 4 bathroom(s)
Architecture Style
Ranch
Num Floors
1
County
Kaufman
Parcel ID
00120900040013000202
Provider
North Texas Real Estate Information Systems, Inc.
Subdivision
Gateway Parks
Brokerage Office Name
Christies Lone Star
Brokerage Office Phone
214-821-3336
Neighbourhoods
Gateway Parks
Address
1249 Meridian, Forney, TX 75126
Nearby Schools
| Type | School name | District name |
|---|---|---|
| High | Forney | Not available |
| Not available | Not available | Not available |
| Elementary | Willett | Not available |
| Not available | Not available | Not available |
| Middle | Nell Hill Rhea | Not available |
| Not available | Not available | Not available |
| Juniorhigh | Nell Hill Rhea | Not available |
| Not available | Not available | Not available |
Contact Agent
Contact Agent
Email enquiry to Christie's Lone Star
Michelle Holland
Dallas, TX
What's your enquiry about?
By clicking "Submit", you accept our Privacy Policy and acknowledge that as the agent for this property is located overseas, your information may not be handled in accordance with the privacy laws applicable to this website.
Property ID: 110107828755
Original Property ID: 3yd-NTREIS-21253268Data provided by North Texas Real Estate Information Systems, Inc., MLS #: 21253268
* THIS SERVICE MAY CONTAIN TRANSLATIONS POWERED BY GOOGLE. GOOGLE DISCLAIMS ALL WARRANTIES RELATED TO THE TRANSLATIONS, EXPRESS OR IMPLIED, INCLUDING ANY WARRANTIES OF ACCURACY, RELIABILITY, AND ANY IMPLIED WARRANTIES OF MERCHANTABILITY, FITNESS FOR A PARTICULAR PURPOSE AND NONINFRINGEMENT.
Copyright © 2026 North Texas Real Estate Information Systems, Inc. All rights reserved. All information provided by the listing agent/broker is deemed reliable but is not guaranteed and should be independently verified.