

1260 Pembroke Way, Foley, AL 36535
 3
3 2
2|Other
AUD $459,260
USD $319,000
Published on: 01 Oct 2026
Last updated on: 01 Oct 2026
Property ID: 110120042311
Translate to English
Residential, Foley, AL
1260 Pembroke Way, Foley, AL 36535
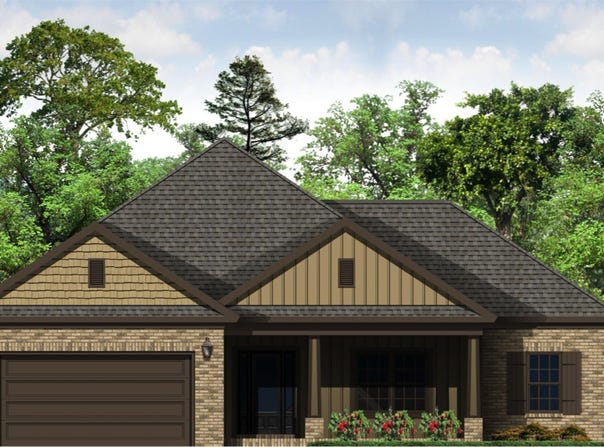
Welcome to this beautiful new construction home offering 1,677 square feet with 3 bedrooms and 2 baths, thoughtfully designed to combine style, comfort, and everyday functionality. The attractive exterior features 4-sided brick to ground construction with a welcoming front porch. Inside, you'll find 9-foot ceilings throughout and an open-concept layout that creates a spacious, airy feel. The kitchen is designed for both everyday living and entertaining, featuring granite countertops, GE stainless steel appliances, plenty of cabinet and countertops space providing ample workspace, and an easy flow into the living area. A separate dining area provides additional space for meals and gatherings. The split-bedroom floor plan provides added privacy, with the primary suite located on its own side of the home. The primary bath features an oversized soaking tub, separate shower with glass door, double vanity, and two walk-in closets. Two additional bedrooms and a full bath are located on the opposite side of the home. The floor plan also includes a dedicated laundry room, pantry, and a 2-car garage. Step outside to enjoy the covered rear porch and fully sodded lawn, providing a great space for relaxing, grilling, or entertaining. The exterior design incorporates brick veneer with board-and-batten accents in the front gables for added curb appeal. Built with Fortified Gold construction, this home brings together a functional 3-bedroom floor plan, 9-foot ceilings, desirable finishes, covered outdoor living, and quality new construction. At 1,677 square feet, this home makes excellent use of every inch and is ready to welcome its first owner! Approx. date of completion late November 2026. Buyer to verify all information during due diligence.
Property Details
Basic Info
Indoor Feature
Outdoor Feature
Basic Info
Property Type
Other
Listing Status
Active
Land Size
1,064.32 m2
Building Size
155.80 m2
Year Built
2026
Rooms
3 bedroom(s), 2 bathroom(s)
Architecture Style
Craftsman
Num Floors
1
County
Baldwin
Parcel ID
61-03-07-0-000-006.053
Provider
Baldwin REALTORS®
Subdivision
Riverside Arbor Walk
Brokerage Office Name
Benchmark Homes Group, LLC
Brokerage Office Phone
2514738600
Neighbourhoods
Riverside Arbor Walk
Address
1260 Pembroke Way, Foley, AL 36535
Nearby Schools
| Type | School name | District name |
|---|---|---|
| High | Foley High | Not available |
| Elementary | Florence B. Mathis Elementary | Not available |
| Middle | Foley Middle | Not available |
| Juniorhigh | Foley Middle | Not available |
Contact Agent
Contact Agent
Email enquiry to Cote Realty
Tammy Boudreau
2212 Main St , Daphne, AL 36526
What's your enquiry about?
By clicking "Submit", you accept our Privacy Policy and acknowledge that as the agent for this property is located overseas, your information may not be handled in accordance with the privacy laws applicable to this website.
Property ID: 110120042311
Original Property ID: 3yd-BCARAL-411380Data provided by Baldwin REALTORS®, MLS #: 411380
* THIS SERVICE MAY CONTAIN TRANSLATIONS POWERED BY GOOGLE. GOOGLE DISCLAIMS ALL WARRANTIES RELATED TO THE TRANSLATIONS, EXPRESS OR IMPLIED, INCLUDING ANY WARRANTIES OF ACCURACY, RELIABILITY, AND ANY IMPLIED WARRANTIES OF MERCHANTABILITY, FITNESS FOR A PARTICULAR PURPOSE AND NONINFRINGEMENT.
Copyright © 2026 Baldwin REALTORS®. All rights reserved. All information provided by the listing agent/broker is deemed reliable but is not guaranteed and should be independently verified.