

128 Mora Boulevard, O'Fallon, MO 63368
 2
2 3
3|Townhouse
AUD $522,351
USD $362,900
Published on: 23 Jul 2026
Last updated on: 30 Sep 2026


Property ID: 110109475231
Translate to English
Residential, O'Fallon, MO
128 Mora Boulevard, O'Fallon, MO 63368
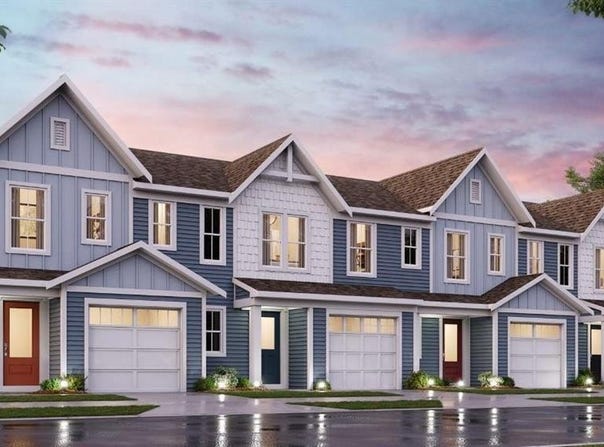
Gorgeous new Durham plan by Fischer Homes in the beautiful community of The Townes at Streets of Caledonia, featuring a wide open concept design with an oversized island kitchen with stainless steel appliances, upgraded cabinetry with 42 inch uppers and soft close hinges, and overlooking the HUGE family room. Upstairs you'll find the primary bedroom that includes an en suite with a double bowl vanity. There is 1additional bedroom and a centrally located hall bathroom and convenient 2nd floor laundry closet. Full basement affords plenty of storage and a full bath rough-in. Attached 1 bay garage.
Property Details
Basic Info
Outdoor Feature
Basic Info
Property Type
Townhouse
Listing Status
Active
Building Size
126.63 m2
Year Built
2026
Rooms
2 bedroom(s), 3 bathroom(s)
Architecture Style
Other
Num Floors
2
County
St. Charles
Parcel ID
4-0068-D320-00-0442.0000000F
Provider
Mid America Regional Information Systems, Inc.
Subdivision
The Townes at Streets of Caledonia
Brokerage Office Name
FH Realty
Brokerage Office Phone
(513) 518-6190
Neighbourhoods
The Townes at Streets of Caledonia
Address
128 Mora Boulevard, O'Fallon, MO 63368
Nearby Schools
| Type | School name | District name |
|---|---|---|
| High | Liberty | Not available |
| Not available | Not available | Not available |
| Elementary | Crossroads Elem. | Not available |
| Not available | Not available | Not available |
| Middle | Frontier Middle | Not available |
| Not available | Not available | Not available |
| Juniorhigh | Frontier Middle | Not available |
| Not available | Not available | Not available |
Contact Agent
Alexander Hencheck
FH Realty
8170 Corporate Park Suite 135 , Cincinnati, OH 45242
Get in touch
Contact Agent
Contact Agent
Email enquiry to FH Realty
Alexander Hencheck
8170 Corporate Park Suite 135 , Cincinnati, OH 45242
What's your enquiry about?
By clicking "Submit", you accept our Privacy Policy and acknowledge that as the agent for this property is located overseas, your information may not be handled in accordance with the privacy laws applicable to this website.
Property ID: 110109475231
Original Property ID: 3yd-MARISMO-26042777Data provided by Mid America Regional Information Systems, Inc., MLS #: 26042777
* THIS SERVICE MAY CONTAIN TRANSLATIONS POWERED BY GOOGLE. GOOGLE DISCLAIMS ALL WARRANTIES RELATED TO THE TRANSLATIONS, EXPRESS OR IMPLIED, INCLUDING ANY WARRANTIES OF ACCURACY, RELIABILITY, AND ANY IMPLIED WARRANTIES OF MERCHANTABILITY, FITNESS FOR A PARTICULAR PURPOSE AND NONINFRINGEMENT.
Copyright © 2026 Mid America Regional Information Systems, Inc. All rights reserved. All information provided by the listing agent/broker is deemed reliable but is not guaranteed and should be independently verified.
Similar Properties
These similar properties are shown based on the property type and distance to this listing.