

1286 N Highway 101, Greer, SC 29651
 4
4 4
4|Other
AUD $2,579,249
USD $1,800,000
Published on: 21 Aug 2026
Last updated on: 25 Sep 2026
Property ID: 110109882970
Translate to English
Residential, Contemporary, Traditional, Greer, SC
1286 N Highway 101, Greer, SC 29651
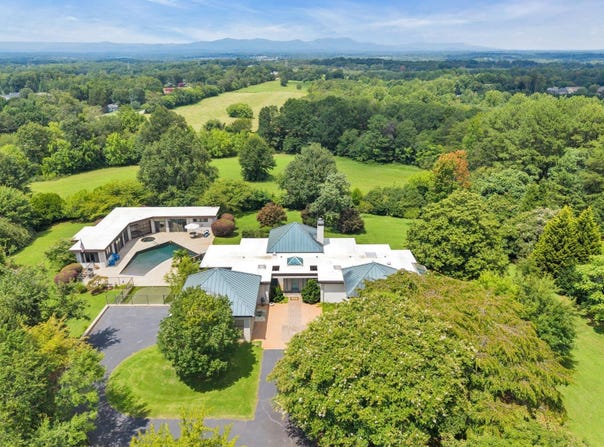
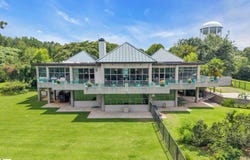
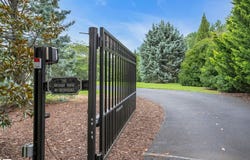
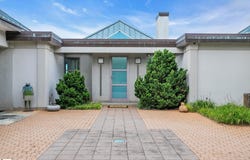
Contact Bob Morgan for questions or to schedule a private showing at 864-915-HOME(4663). Perched to capture breathtaking mountain views, The Orchard House is a truly extraordinary estate where visionary architecture, timeless craftsmanship, and exceptional engineering come together to create a home unlike any other. Perfectly situated, this exceptional property offers the tranquility and privacy of a mountain retreat while being just minutes from major shopping, excellent schools, and the charming downtown Greer, where you'll enjoy an outstanding selection of locally owned restaurants, boutiques, and year-round community events. Designed by renowned architect Ladson Tankersley of the Tarleton Tankersley Architectural Group, and built by highly respected Triangle Construction Company to their high commercial standards, every aspect of this remarkable residence was carefully planned to celebrate its spectacular setting. Wake each morning to stunning sunrises from the gourmet kitchen, luxurious primary suite, library, and outdoor living spaces, then unwind each evening as the living room, dining room, and sunroom showcase unforgettable mountain sunsets. Constructed with approximately one million pounds of concrete, this architectural masterpiece was built for lasting beauty, strength, and low-maintenance living. Premium materials from around the world include Italian granite, imported Italian tile, polished Tennessee porcelain, commercial-grade Kawneer window wall systems, Honduran mahogany doors and cabinetry, German-crafted Siematic kitchen cabinetry, Wolf induction cooktop, Sub Zero Refrigerator and Freezer, Jenn Air double oven and warming drawer, Timeless Corian countertops, computerized LightTouch lighting controls, and a dramatic fireplace accented with fiber-optic lighting. Designed for entertaining on a grand scale, the resort-style outdoor living area features a spectacular pool, spa, and an impressive pool house complete with a full kitchen, two bathrooms, sitting areas, a flex room with built in cabinets, and an adjacent 4 hole putting green! - all perfectly positioned to enjoy the incredible panoramic views. This is far more than a home-it's a private retreat, an architectural statement, and a rare opportunity to own one of the area's most distinctive luxury estates. Properties of this caliber seldom become available, and this one must be experienced in person to fully appreciate its remarkable design, craftsmanship, spectacular views, and exceptional location.
Property Details
Basic Info
Indoor Feature
Outdoor Feature
Basic Info
Property Type
Other
Listing Status
Active
Land Size
8,903.09 m2
Building Size
385.73 m2
Year Built
1990
Rooms
4 bedroom(s), 4 bathroom(s)
Architecture Style
Contemporary
Num Floors
1
County
Greenville
Parcel ID
T019000100201
Provider
Greater Greenville Association of Realtors
Brokerage Office Name
BHHS C. Dan Joyner, REALTORS
Brokerage Office Phone
(864) 242-6650
Neighbourhoods
013
Address
1286 N Highway 101, Greer, SC 29651
Nearby Schools
| Type | School name | District name |
|---|---|---|
| High | Greer | Not available |
| Elementary | Chandler Creek | Not available |
| Middle | Greer | Not available |
| Juniorhigh | Greer | Not available |
Contact Agent
Contact Agent
Email enquiry to BHHS C Dan Joyner - Midtown
Bob Morgan
Greenville, SC
What's your enquiry about?
By clicking "Submit", you accept our Privacy Policy and acknowledge that as the agent for this property is located overseas, your information may not be handled in accordance with the privacy laws applicable to this website.
Property ID: 110109882970
Original Property ID: 3yd-GGARSC-1601488Data provided by Greater Greenville Association of Realtors, MLS #: 1601488
* THIS SERVICE MAY CONTAIN TRANSLATIONS POWERED BY GOOGLE. GOOGLE DISCLAIMS ALL WARRANTIES RELATED TO THE TRANSLATIONS, EXPRESS OR IMPLIED, INCLUDING ANY WARRANTIES OF ACCURACY, RELIABILITY, AND ANY IMPLIED WARRANTIES OF MERCHANTABILITY, FITNESS FOR A PARTICULAR PURPOSE AND NONINFRINGEMENT.
Copyright © 2026 Greater Greenville Association of Realtors. All rights reserved. All information provided by the listing agent/broker is deemed reliable but is not guaranteed and should be independently verified.