

129 Stillwater Circle, Jupiter, FL 33458
 3
3 2
2|House
AUD $1,007,350
USD $699,000
Published on: 22 Sep 2026
Last updated on: 03 Oct 2026
Property ID: 110110275475
Translate to English
Residential, Jupiter, FL
129 Stillwater Circle, Jupiter, FL 33458
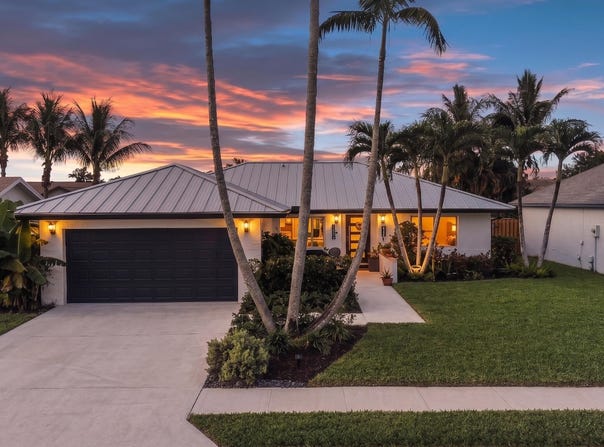
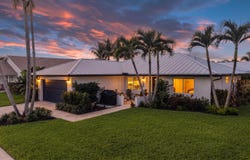
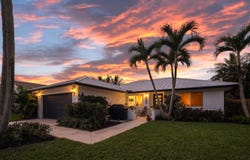
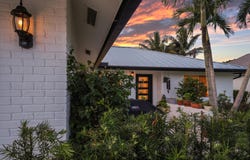
RARE FIND! 3BD, 2 BA, 2 CGa. - CBS w/ NEW Roof '25, IMPACT GLASS & AC '22 & a masterclass on interior renovation, tucked in Stillwater @ Indian Creek. Inside, ceilings soar to 10' 9" while natural light filtered by large windows dances across LVP floors in cool tones. The Chef's kitchen greets w/ Bosch & Whirlpool appl. soft close cabinets topped w/ blue quartz, pantry, brkfst. area & bar to to a huge living room. The LR impresses @ 20' X 16' w/ vaulted ceilings and extends seamlessly into a flex room, then a screened lanai giving you space to host any event. An 'On Trend' full bath serves 2 guest bedrooms & living areas. Next, a private Main Bedroom w/ lanai access, Walk-In closet, 2x vanities + glass shower. $28 HOA- Tennis, Pool, Adjacent to NEW Indian Creek Park-Splashpark Coming 2027. Presenting a FULLY RENOVATED, 3 bedroom, 2 bath, CBS masterpiece with IMPACT GLASS (2022), NEW Metal Roof (2025), AC (2022) w/ fenced backyard on a meticulously landscaped lot. Found in Stillwater Circle at Indian Creek, residents of this 52 home community enjoy a low HOA of just $28 per month and are adjacent to the Indian Creek Park & Golf Club of Jupiter. From the street, 129 Stillwater has stunning curb appeal thanks to a modern refreshed exterior framed by lush landscaping and tropical palms. A paver porch and seating area greets, before a contemporary 5-lite door invites you inside where you're met by ceilings that soar to nearly 11', luxury vinyl flooring in light driftwood tones, on trend finishes and abundant natural light via our favorite, oversized horizontal sliding impact windows. At left, a NEW kitchen featuring soft close white shaker cabinets & drawers topped with Calacatta Blue Metal quartz countertops & Pearla Subway backsplash. The chef will love the professional grade stainless steel appliance suite including a Bosch Induction Range & Convection Oven, Bosch Microwave & Whirlpool Refrigerator & Dishwasher.The kitchen is finished by a breakfast area under a large South facing window, coffee bar & storage area, pantry and its best feature, a 30" sink is centered at a 3-seat bar pass through to the living room so you never miss a moment. The living room is massive, measuring 20' X 16' at the center of the home with ceilings soar to nearly 11' - adjacent and open to the living room is an ever flexible, Florida / Dining / Clubroom ready for anything from an intimate dinner, to hosting one of life's grand celebrations expanding further via sliding glass doors to a screened lanai. Outside, you'll find a fully fenced, private backyard, ready for pets or practicing sports as the yard dramatically expands beyond the lanai & Florida room offering plenty of space for a pool. As the sun sets, head back inside, a remodeled full bath features a glass enclosed, tub/shower combination Ora Beach plank tile surround & wainscoting, a single vanity w/ LED Mirror & brushed nickel fixtures. This full bathroom is flanked by two linen and storage closets and serves the main living areas and two guest bedrooms, both equipped with modern fans, new oversized windows and capable closets. The Master Bedroom is a modern sanctuary on the other side of the home, spacious at 15 x 13 w/ private lanai access, a large and very-rare-for-this-price-point walk-in closet, dual vanities, large frameless glass rain shower with penny round tiles at your feet and a gorgeous surround of polished Calacatta Indigo plank tiles. For peace of mind and convenience this home is finished with NEW Standing Seam Metal Roof & Gutters (2025), Impact Glass (2022), PersiLux Custom Window Coverings, Air Conditioning w/ Indoor Air Quality System - StratosAire & BioForce Defend UV (2022), Modern Ceiling Fans, Irrigation System, 2 Car Garage, Samsung HE Washer & Dryer plus Utility Sink, Insulate & Impact Rated Garage Door & plumbing for an outdoor shower. Embracing the best of both worlds, 129 Stillwater Circle offers an idyllic lifestyle within an exclusive, tight-knit enclave of just
Property Details
Basic Info
Indoor Feature
Outdoor Feature
Basic Info
Property Type
House
Listing Status
Pending
Land Size
687.97 m2
Building Size
139.45 m2
Year Built
1984
Rooms
3 bedroom(s), 2 bathroom(s)
Architecture Style
Contemporary
Num Floors
1
County
Palm Beach
Parcel ID
30424110150000420
Provider
BeachesMLS
Subdivision
INDIAN CREEK PH V
Brokerage Office Name
Real Broker, LLC
Brokerage Office Phone
(855) 450-0442
Neighbourhoods
INDIAN CREEK PH V
Address
129 Stillwater Circle, Jupiter, FL 33458
Nearby Schools
| Type | School name | District name |
|---|---|---|
| High | Jupiter | Not available |
| Elementary | Jerry Thomas | Not available |
| Middle | Independence | Not available |
| Juniorhigh | Independence | Not available |
Tax History
| Year | Tax amount | |
|---|---|---|
| 2025 | USD $6557 | AUD $9,449* |
*Converted price in your currency provided by Open Exchange Rates. Exchange rates are subject to continuous change. Neither realestate.com.au nor its affiliates guarantee that the conversion reflects current conversion rates and are not responsible for any inaccuracies. realestate.com.au recommends that you independently verify any information before relying on it.
Contact Agent
Brett Paul Boettge
Real Broker LLC
122 W Pine St. Ste 300 , Orlando, FL 32708
Get in touch
Contact Agent
Contact Agent
Email enquiry to Real Broker LLC
Brett Paul Boettge
122 W Pine St. Ste 300 , Orlando, FL 32708
What's your enquiry about?
By clicking "Submit", you accept our Privacy Policy and acknowledge that as the agent for this property is located overseas, your information may not be handled in accordance with the privacy laws applicable to this website.
Property ID: 110110275475
Original Property ID: 3yd-RMLSFL-B26077159Data provided by BeachesMLS, MLS #: B26077159
* THIS SERVICE MAY CONTAIN TRANSLATIONS POWERED BY GOOGLE. GOOGLE DISCLAIMS ALL WARRANTIES RELATED TO THE TRANSLATIONS, EXPRESS OR IMPLIED, INCLUDING ANY WARRANTIES OF ACCURACY, RELIABILITY, AND ANY IMPLIED WARRANTIES OF MERCHANTABILITY, FITNESS FOR A PARTICULAR PURPOSE AND NONINFRINGEMENT.
Copyright © 2026 BeachesMLS. All rights reserved. All information provided by the listing agent/broker is deemed reliable but is not guaranteed and should be independently verified.
Similar Properties
These similar properties are shown based on the property type and distance to this listing.