

1309 Firebush Rd, Leander, TX 78641
 4
4 4
4|House
AUD $1,188,932
USD $825,000
Published on: 24 Sep 2026
Last updated on: 30 Sep 2026
Property ID: 110110303929
Translate to English
Residential, Leander, TX
1309 Firebush Rd, Leander, TX 78641
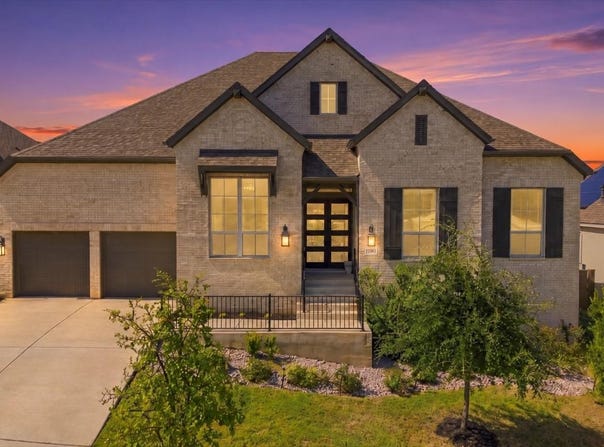
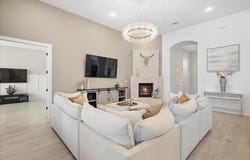
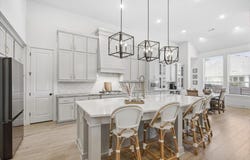
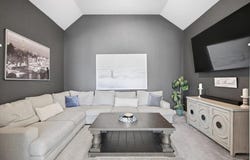
Premium finishes, multiple versatile spaces, & a backyard made for hosting define this gorgeous 2023 home, located on a quiet cul-de-sac street in the vibrant Bryson community. For those who love to entertain, you can host unforgettable evenings in the covered outdoor kitchen, complete with bar seating & fireplace, & unwind around the firepit on the paved patio. Wiring with ample power for top-of-the-line hot tub models offers even more ways to relax, all framed by easy-to-maintain landscaping. Inside, the open floor plan welcomes you with high ceilings, gorgeous wood floors, expansive windows, & graceful arched entryways. A stone fireplace anchors the living room, while the stunning kitchen pairs leathered granite countertops with an oversized quartz island & bar seating. Beautiful neutral-toned cabinetry with display cases & pullout drawers, a wine rack, stainless steel appliances, & a pantry bring together style & practicality. Enjoy casual meals in the breakfast area or celebrate special occasions in the dining area, complete with its own bar area. A large flex space offers room for a secondary living area or game room & leads to a recessed flex space perfect for a media room. The dedicated office features a brick accent wall & built-in shelves & cabinetry. Retreat to the spacious primary bedroom & its spa-like ensuite bath with a dual vanity, soaking tub, separate shower, & generous walk-in closet with built-ins. Enjoy three additional bedrooms, including two with their own ensuite baths & a third conveniently located near a full bath. A cozy reading nook offers a quiet spot to unwind, & the living space extends to a spacious screened-in porch for relaxed mornings & leisurely evenings. Residents also enjoy resort-style amenities, including a pool & splash pad, fishing pond, Galley Bar, community hub, & a full calendar of lifestyle events. All of this is set in a prime location near abundant shopping, dining, & recreation, with easy access to Highways 183 & 29.
Property Details
Basic Info
Indoor Feature
Outdoor Feature
Basic Info
Property Type
House
Listing Status
Active
Land Size
942.92 m2
Building Size
346.81 m2
Year Built
2023
Rooms
4 bedroom(s), 4 bathroom(s)
Num Floors
1
County
Williamson
Parcel ID
17W3135114000A0022
Provider
Unlock MLS
Subdivision
Bryson Ph 14
Brokerage Office Name
Keller Williams Realty Lone Star
Brokerage Office Phone
(512) 868-1771
Neighbourhoods
Bryson Ph 14
Address
1309 Firebush Rd, Leander, TX 78641
Nearby Schools
| Type | School name | District name |
|---|---|---|
| High | Glenn | Not available |
| Not available | Not available | Not available |
| Elementary | North | Not available |
| Not available | Not available | Not available |
| Middle | Knox Wiley | Not available |
| Not available | Not available | Not available |
| Juniorhigh | Knox Wiley | Not available |
| Not available | Not available | Not available |
Tax History
| Year | Tax amount | |
|---|---|---|
| 2026 | USD $20998 | AUD $30,261* |
*Converted price in your currency provided by Open Exchange Rates. Exchange rates are subject to continuous change. Neither realestate.com.au nor its affiliates guarantee that the conversion reflects current conversion rates and are not responsible for any inaccuracies. realestate.com.au recommends that you independently verify any information before relying on it.
Contact Agent
Tanya Kerr
KWLS - T. Kerr Property Group
1003 S. Austin Ave , Georgetown, TX 78626
Get in touch
Contact Agent
Contact Agent
Email enquiry to KWLS - T. Kerr Property Group
Tanya Kerr
1003 S. Austin Ave , Georgetown, TX 78626
What's your enquiry about?
By clicking "Submit", you accept our Privacy Policy and acknowledge that as the agent for this property is located overseas, your information may not be handled in accordance with the privacy laws applicable to this website.
Property ID: 110110303929
Original Property ID: 3yd-ABORTX-8810034Data provided by Unlock MLS, MLS #: 8810034
* THIS SERVICE MAY CONTAIN TRANSLATIONS POWERED BY GOOGLE. GOOGLE DISCLAIMS ALL WARRANTIES RELATED TO THE TRANSLATIONS, EXPRESS OR IMPLIED, INCLUDING ANY WARRANTIES OF ACCURACY, RELIABILITY, AND ANY IMPLIED WARRANTIES OF MERCHANTABILITY, FITNESS FOR A PARTICULAR PURPOSE AND NONINFRINGEMENT.
Copyright © 2026 Unlock MLS. All rights reserved. All information provided by the listing agent/broker is deemed reliable but is not guaranteed and should be independently verified.