

1326 GARDEN WALL Circle, RESTON, VA 20194
LATEST
 2
2 2
2|Apartment
AUD $574,000
USD $400,000
Published on: 02 Oct 2026
Last updated on: 02 Oct 2026

Property ID: 110120061956
Translate to English
Residential, RESTON, VA
1326 GARDEN WALL Circle, RESTON, VA 20194
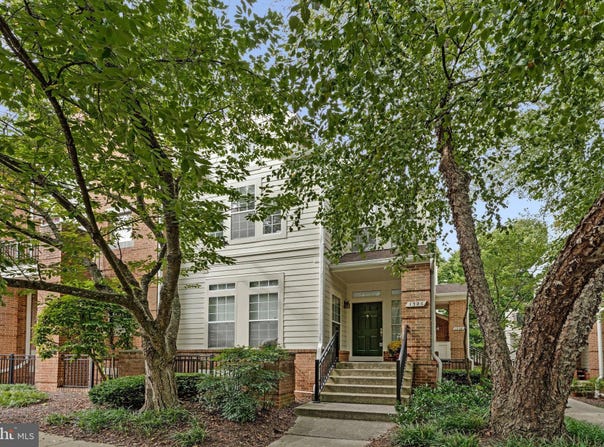
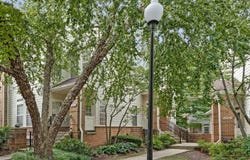
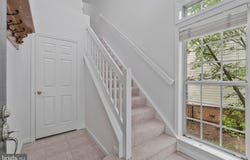
RENOVATED - RARE END-UNIT - THREE LEVELS - TWO PRIVATE SUITES - NORTH RESTON Light, space, style and privacy come together in this truly special end-unit, three-level townhome-style condo in sought-after North Reston! With windows on three sides, soaring vaulted ceilings, skylights and a dramatic two-story foyer, this home is filled with natural light and offers an extraordinary open, loft-like feel that is anything but ordinary. Beautifully renovated in September 2026, the home delivers the perfect blend of sophisticated updates and distinctive architecture. The stunning remodeled kitchen features gleaming quartz countertops, refreshed cabinetry, all-new stainless steel appliances, undermount sink, and a convenient breakfast bar - equally perfect for morning coffee, casual meals or entertaining friends. The spacious living room is warm and inviting, centered around a cozy gas fireplace and opening directly to an oversized private balcony surrounded by peaceful trees. Even better, the balcony offers both covered and uncovered areas, creating the perfect outdoor retreat for morning coffee, al fresco dining or simply unwinding at the end of the day. The unique three-level design provides exceptional privacy, with two spacious bedroom suites located on separate levels. Both bedrooms feature beautiful cathedral ceilings and generous closet space. The upper-level primary suite is a true retreat, complete with a large walk-in closet and a completely renovated en-suite bath featuring new tile flooring, new tile surround, new vanity, new toilet and a luxurious extra-deep soaking tub - perfect for long, relaxing baths. Throughout the home you'll find updated flooring, modern lighting, fresh paint and thoughtful renovations throughout, all completed in September 2026. The result is a home that feels fresh, stylish and move-in ready while retaining the dramatic architectural character that makes it so unique. And then there is the location! Enjoy abundant unassigned parking and the incredible convenience of North Reston, just moments from North Point Village Center, Reston Town Center, two Reston Metro stations, miles of walking and biking trails, pools, lakes, parks and a dog park just around the corner. Reston's renowned amenities are right outside your door, including 55+ miles of trails, 15 pools, 3 lakes, 50+tennis and 18 pickleball courts, 2 Community Centers including an aquatic center for year round swimming, alker Nature Center, The Lake House at Lake Newport for special events, and so much more. Rarely does a condo offer this combination of end-unit privacy, three-level living, dramatic architecture, abundant natural light, two private bedroom suites, a fabulous private balcony and extensive renovations. This isn't just another condo - it's a home with personality, space and a style all its own. Come see why this one is truly special! Bonus: Seller to pay off Special Assessment that has monthly payments thru June 2029. The assessment covered upgrade for all 9 buildings including new siding, chimney caps and all hand rails (balcony, porch and front). Exterior work is completed.
Property Details
Basic Info
Indoor Feature
Outdoor Feature
Basic Info
Property Type
Apartment
Listing Status
Active
Building Size
126.72 m2
Year Built
1994
Rooms
2 bedroom(s), 2 bathroom(s)
Architecture Style
Contemporary
Num Floors
3
County
FAIRFAX
Provider
Bright MLS
Subdivision
BALDWIN GROVE
Brokerage Office Name
Samson Properties
Brokerage Office Phone
(703) 378-8810
Neighbourhoods
BALDWIN GROVE
Address
1326 GARDEN WALL Circle, RESTON, VA 20194
Nearby Schools
| Type | School name | District name |
|---|---|---|
| High | HERNDON | Not available |
| Not available | Not available | Not available |
| Elementary | ALDRIN | Not available |
| Not available | Not available | Not available |
| Middle | HERNDON | Not available |
| Not available | Not available | Not available |
| Juniorhigh | HERNDON | Not available |
| Not available | Not available | Not available |
Contact Agent
Kathleen E Preusser
Samson Properties
14291 Park Meadow Drive unit: 500 , Chantilly, VA 20151
Get in touch
Contact Agent
Contact Agent
Email enquiry to Samson Properties
Kathleen E Preusser
14291 Park Meadow Drive unit: 500 , Chantilly, VA 20151
What's your enquiry about?
By clicking "Submit", you accept our Privacy Policy and acknowledge that as the agent for this property is located overseas, your information may not be handled in accordance with the privacy laws applicable to this website.
Property ID: 110120061956
Original Property ID: 3yd-TRENDPA-VAFX2334470Data provided by Bright MLS, MLS #: VAFX2334470
* THIS SERVICE MAY CONTAIN TRANSLATIONS POWERED BY GOOGLE. GOOGLE DISCLAIMS ALL WARRANTIES RELATED TO THE TRANSLATIONS, EXPRESS OR IMPLIED, INCLUDING ANY WARRANTIES OF ACCURACY, RELIABILITY, AND ANY IMPLIED WARRANTIES OF MERCHANTABILITY, FITNESS FOR A PARTICULAR PURPOSE AND NONINFRINGEMENT.
Copyright © 2026 Bright MLS. All rights reserved. All information provided by the listing agent/broker is deemed reliable but is not guaranteed and should be independently verified.
Similar Properties
These similar properties are shown based on the property type and distance to this listing.