

13800 E Lyndhurst St, Austin, TX 78717
 4
4 3
3|Apartment
AUD $554,835
USD $385,000
Published on: 22 Aug 2026
Last updated on: 03 Oct 2026

Property ID: 110119626725
Translate to English
Residential, 1st Floor Entry, Austin, TX
13800 E Lyndhurst St, Austin, TX 78717
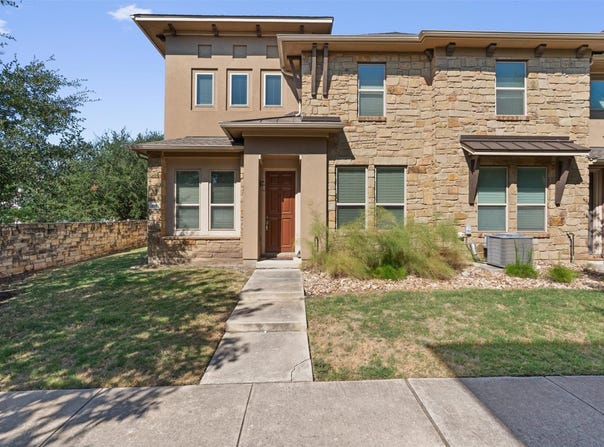
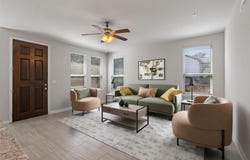
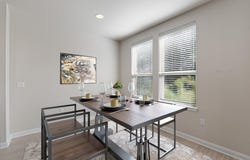
Incredible Location! Walk to work, shopping, dining, and MetroRail! Stone veneer and stucco accents define this contemporary two-story exterior facade located on Lyndhurst Street. A concrete walkway leads past the stone facade toward a covered entryway and a private entrance. This residence features 4 bedrooms, 3 full bathrooms, 1,912 square feet of living space, completed by an attached garage with a concrete driveway. An open floorplan on the main level seamlessly connects the living space and the kitchen, characterized by tile flooring, recessed lighting, and ceiling fans. The kitchen serves as a central hub with its kitchen island, breakfast bar, granite counters, and built-in features. It is fully equipped with stainless steel appliances, including a gas cooktop, gas range, range, oven, microwave, dishwasher, and a range hood. The home is fitted with blinds throughout, central air cooling, and a central heating system. A dedicated laundry room is situated inside the home, offering built-in features, stone counters, tile flooring, a washer hookup, and an electric dryer hookup. Additional interior highlights include a double vanity and stone counters in the bathrooms, a soaking tub, a glass-enclosed walk-in shower, crown molding, high ceilings, walk-in closets with built-in features, and carpet flooring in the upstairs bedrooms. The community offers sidewalks and shared amenities, including an association in-ground outdoor pool and a pool/spa combo surrounded by shade structures, a cabana, and concrete decking. The property features views of the neighborhood, pool, and surrounding trees/woods.
Property Details
Basic Info
Indoor Feature
Outdoor Feature
Basic Info
Property Type
Apartment
Listing Status
Active
Building Size
191.38 m2
Year Built
2017
Rooms
4 bedroom(s), 3 bathroom(s)
Architecture Style
Other
Num Floors
2
County
Williamson
Parcel ID
164
Provider
Unlock MLS
Subdivision
Lakeline Center
Brokerage Office Name
eXp Realty, LLC
Brokerage Office Phone
(888) 519-7431
Neighbourhoods
Lakeline Center
Address
13800 E Lyndhurst St, Austin, TX 78717
Nearby Schools
| Type | School name | District name |
|---|---|---|
| High | McNeil | Not available |
| Not available | Not available | Not available |
| Elementary | Purple Sage | Not available |
| Not available | Not available | Not available |
| Middle | Noel Grisham | Not available |
| Not available | Not available | Not available |
| Juniorhigh | Noel Grisham | Not available |
| Not available | Not available | Not available |
Tax History
| Year | Tax amount | |
|---|---|---|
| 2026 | USD $8048 | AUD $11,598* |
*Converted price in your currency provided by Open Exchange Rates. Exchange rates are subject to continuous change. Neither realestate.com.au nor its affiliates guarantee that the conversion reflects current conversion rates and are not responsible for any inaccuracies. realestate.com.au recommends that you independently verify any information before relying on it.
Contact Agent
Keith Duble
eXp Realty, LLC
9600 GREAT HILLS TRL STE 150W, AUSTIN, TX 78759
Get in touch
Contact Agent
Contact Agent
Email enquiry to eXp Realty, LLC
Keith Duble
9600 GREAT HILLS TRL STE 150W, AUSTIN, TX 78759
What's your enquiry about?
By clicking "Submit", you accept our Privacy Policy and acknowledge that as the agent for this property is located overseas, your information may not be handled in accordance with the privacy laws applicable to this website.
Property ID: 110119626725
Original Property ID: 3yd-ABORTX-9358720Data provided by Unlock MLS, MLS #: 9358720
* THIS SERVICE MAY CONTAIN TRANSLATIONS POWERED BY GOOGLE. GOOGLE DISCLAIMS ALL WARRANTIES RELATED TO THE TRANSLATIONS, EXPRESS OR IMPLIED, INCLUDING ANY WARRANTIES OF ACCURACY, RELIABILITY, AND ANY IMPLIED WARRANTIES OF MERCHANTABILITY, FITNESS FOR A PARTICULAR PURPOSE AND NONINFRINGEMENT.
Copyright © 2026 Unlock MLS. All rights reserved. All information provided by the listing agent/broker is deemed reliable but is not guaranteed and should be independently verified.
Similar Properties
These similar properties are shown based on the property type and distance to this listing.