

1401 Searle Drive, Normal, IL 61761
 3
3 2
2|House
AUD $359,001
USD $249,000
Published on: 28 Aug 2026
Last updated on: 16 Sep 2026
Property ID: 110119713477
Translate to English
Residential, Normal, IL
1401 Searle Drive, Normal, IL 61761
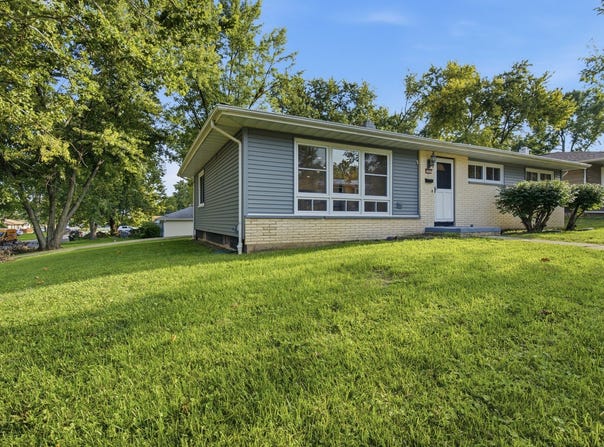
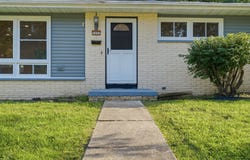
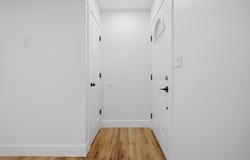
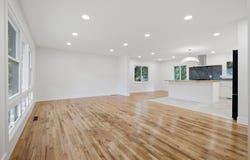
An updated ranch on a corner lot in Unit 5 - three bedrooms and two full baths, all on one level. The kitchen centers on a butcher-block island, with luxury vinyl plank flooring and new appliances that have never been run. Refinished hardwood runs through the living room and all three bedrooms. Both baths have been redone, along with paint, trim, fixtures, and interior doors throughout. More recently: an updated electrical panel, 50-gallon water heater, and a replacement garage door. Full unfinished basement, detached garage, central air, deck and patio. Parks, shopping, and Oakdale Elementary are close by. Schedule a showing to see it in person.
Property Details
Basic Info
Indoor Feature
Outdoor Feature
Basic Info
Property Type
House
Listing Status
Pending
Land Size
896.78 m2
Building Size
239.32 m2
Year Built
1969
Rooms
3 bedroom(s), 2 bathroom(s)
Architecture Style
Ranch
Num Floors
1
County
McLean
Parcel ID
1429455004
Provider
Midwest Real Estate Data, LLC
Brokerage Office Name
RE/MAX Rising
Brokerage Office Phone
(309) 275-9333
Neighbourhoods
Normal
Address
1401 Searle Drive, Normal, IL 61761
Nearby Schools
| Type | School name | District name |
|---|---|---|
| High | Normal Community West High Schoo | Not available |
| Not available | Not available | Not available |
| Elementary | Oakdale Elementary | Not available |
| Not available | Not available | Not available |
| Middle | Parkside Jr High | Not available |
| Not available | Not available | Not available |
| Juniorhigh | Parkside Jr High | Not available |
| Not available | Not available | Not available |
Tax History
| Year | Tax amount | |
|---|---|---|
| 2025 | USD $4924 | AUD $7,099* |
*Converted price in your currency provided by Open Exchange Rates. Exchange rates are subject to continuous change. Neither realestate.com.au nor its affiliates guarantee that the conversion reflects current conversion rates and are not responsible for any inaccuracies. realestate.com.au recommends that you independently verify any information before relying on it.
Contact Agent
Sean Bozarth
RE/MAX Rising
1015 Ekstam Drive Suite 2, Bloomington, IL 61704
Get in touch
Contact Agent
Contact Agent
Email enquiry to RE/MAX Rising
Sean Bozarth
1015 Ekstam Drive Suite 2, Bloomington, IL 61704
What's your enquiry about?
By clicking "Submit", you accept our Privacy Policy and acknowledge that as the agent for this property is located overseas, your information may not be handled in accordance with the privacy laws applicable to this website.
Property ID: 110119713477
Original Property ID: 3yd-MREDIL-12587321Data provided by Midwest Real Estate Data, LLC, MLS #: 12587321
* THIS SERVICE MAY CONTAIN TRANSLATIONS POWERED BY GOOGLE. GOOGLE DISCLAIMS ALL WARRANTIES RELATED TO THE TRANSLATIONS, EXPRESS OR IMPLIED, INCLUDING ANY WARRANTIES OF ACCURACY, RELIABILITY, AND ANY IMPLIED WARRANTIES OF MERCHANTABILITY, FITNESS FOR A PARTICULAR PURPOSE AND NONINFRINGEMENT.
Copyright © 2026 Midwest Real Estate Data, LLC. All rights reserved. All information provided by the listing agent/broker is deemed reliable but is not guaranteed and should be independently verified.