

141 Tami Rd, Red Feather Lakes, CO 80545
 2
2 3
3|Other
AUD $619,066
USD $430,000
Published on: 02 Apr 2026
Last updated on: 04 Oct 2026

Property ID: 110106920655
Translate to English
Residential, Red Feather Lakes, CO
141 Tami Rd, Red Feather Lakes, CO 80545
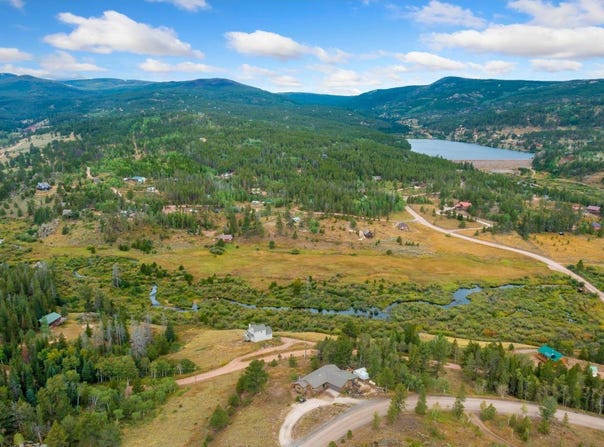
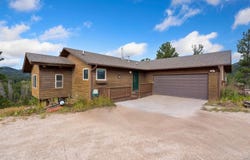
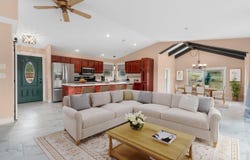
Filing 11/Lot 82A-HUGE PRICE DROP. Looking for a comfortable, mountain home you can enjoy year-round? This gem sits on almost 2.5 acres with easy access, greenbelt space on both sides, and beautiful views overlooking the North Fork of the Cache La Poudre River. It's peaceful, updated, and move-in ready-perfect for full-time living or a relaxing getaway. The main level has a fresh feel thanks to new flooring, paint, appliances, patio doors, and updated bathrooms. The open great room is bright and inviting with a big kitchen island, custom pantry, a cozy dining nook surrounded by windows, and a living area with custom built-ins and amazing valley views. Step outside onto the huge deck and take in the river, wildlife, and stunning sunsets and be ready to sit back and enjoy the sounds of the river flowing by and abundant wildlife in the valley below. The primary bedroom is on the main floor and has deck access, a great walk-in closet, and a gorgeous ensuite with an oversized walk-in shower (with two shower heads!) plus double vanities. There's also a second bedroom that works well for guests or as an office. A convenient half-bath serves the main level. The laundry/mud room connects right to the oversized two-car garage with a built-in workshop/man cave and outdoor access. Downstairs, the walk-out lower level gives you even more space to spread out. One area features a wood-burning stove, and a second living room. Another flexible room could be an office, craft room, game room-whatever you need. There's also a 3/4 bath and a big unfinished space for storage and utilities, including a newer furnace with humidifier, water heater, and A/C. Outside, enjoy two storage sheds, a community-approved firepit, and endless chances to watch wildlife, stargaze, or just relax. With a well, full septic system with soil treatment area, and radon system already in place, the home is set up for easy, comfortable mountain living.
Property Details
Basic Info
Indoor Feature
Outdoor Feature
Basic Info
Property Type
Other
Listing Status
Active
Land Size
9,914.81 m2
Building Size
222.60 m2
Year Built
1997
Rooms
2 bedroom(s), 3 bathroom(s)
Architecture Style
Contemporary
Num Floors
1
County
Larimer
Parcel ID
R1653235
Provider
IRES MLS
Subdivision
Crystal Lakes 11th Amd L 81-83 & Tr I
Brokerage Office Name
Lone Pine Realty
Brokerage Office Phone
(970) 881-2500
Neighbourhoods
Crystal Lakes 11th Amd L 81-83 & Tr I
Address
141 Tami Rd, Red Feather Lakes, CO 80545
Nearby Schools
| Type | School name | District name |
|---|---|---|
| High | Poudre | Not available |
| Not available | Not available | Not available |
| Elementary | Red Feather Lakes | Not available |
| Not available | Not available | Not available |
| Middle | Cache La Poudre | Not available |
| Not available | Not available | Not available |
| Juniorhigh | Cache La Poudre | Not available |
| Not available | Not available | Not available |
Tax History
| Year | Tax amount | |
|---|---|---|
| 2025 | USD $3400 | AUD $4,895* |
*Converted price in your currency provided by Open Exchange Rates. Exchange rates are subject to continuous change. Neither realestate.com.au nor its affiliates guarantee that the conversion reflects current conversion rates and are not responsible for any inaccuracies. realestate.com.au recommends that you independently verify any information before relying on it.
Contact Agent
Nancy Ault
Lone Pine Realty
6 Main St , Red Feather Lakes, CO 80545
Get in touch
Contact Agent
Contact Agent
Email enquiry to Lone Pine Realty
Nancy Ault
6 Main St , Red Feather Lakes, CO 80545
What's your enquiry about?
By clicking "Submit", you accept our Privacy Policy and acknowledge that as the agent for this property is located overseas, your information may not be handled in accordance with the privacy laws applicable to this website.
Property ID: 110106920655
Original Property ID: 3yd-IRESCO-1055250Data provided by IRES MLS, MLS #: 1055250
* THIS SERVICE MAY CONTAIN TRANSLATIONS POWERED BY GOOGLE. GOOGLE DISCLAIMS ALL WARRANTIES RELATED TO THE TRANSLATIONS, EXPRESS OR IMPLIED, INCLUDING ANY WARRANTIES OF ACCURACY, RELIABILITY, AND ANY IMPLIED WARRANTIES OF MERCHANTABILITY, FITNESS FOR A PARTICULAR PURPOSE AND NONINFRINGEMENT.
Copyright © 2026 IRES MLS. All rights reserved. All information provided by the listing agent/broker is deemed reliable but is not guaranteed and should be independently verified.