

1410 Ryun Sun Way, Bozeman, MT 59718
 4
4 4
4|House
AUD $1,864,396
USD $1,295,000
Published on: 30 May 2026
Last updated on: 07 Oct 2026

Property ID: 110108391213
Translate to English
Residential, Bozeman, MT
1410 Ryun Sun Way, Bozeman, MT 59718
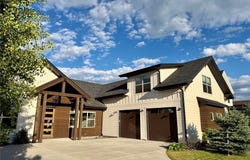
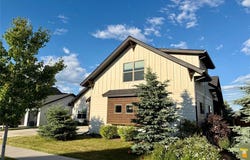
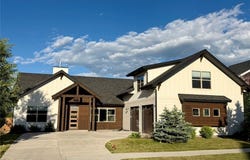
Designed and constructed by Black Diamond Development, this home is a refined and well-finished example of the modern farmhouse aesthetic designed to capture strong Bridger Mountain and park views. The home is characterized by its "mostly main floor" configuration, with more than 3/4 of the living space situated on the ground level. This layout provides the convenience of single-story living while maintaining a distinct, separate upper-level suite with a full bathroom, a separate mini-split system, and easy access via interior stairs. The living room, kitchen window, primary bedroom and one of two additional main-floor bedrooms face the Bridger Mountains. A custom-built mantle serves as a vertical focal point, extending from the fireplace to the ceiling line. The kitchen is designed for high-capacity culinary use, anchored by a 64-inch (wide) professional-grade refrigerator and freezer. Cabinetry extends to the ceiling and is paired with white quartz countertops, a tile backsplash, and LED under-cabinet lighting. A custom-built hood provides a clean visual finish above the range. The oversized center island includes the sink and has a significant workspace that serves as the transition between the kitchen and the living room and dining area. The primary suite has a free-standing tub, and a trough sink with dual faucets. The primary shower is fully tiled across the walls and the ceiling. The second floor can be used as a bonus room or fourth bedroom with a bathroom and the room uses a separate mini-split system to ensure climate control independent of the main floor. Within the past five years, a whole-house air conditioning system and a humidifier were integrated into the HVAC system. This is a smart home: WiFi-enabled full-house water shut off, garage doors, and sprinklers; smart thermostat; robust Simplisafe security, including: interior and exterior cameras, window and door sensors, glass-break detection, a smart thermostat, a low-temp sensor, and moisture sensors at each interior location with water. The property is very well located within northwest Bozeman. The home is within walking distance of Gallatin High School. It sits just west of the 100-acre regional park. The park contains the 17-acre "Lewis and Bark" dog park that includes a pond with a dock, and the larger park has two additional ponds and a trail that connects to Bozeman's 80+ mile "Main Street to the Mountains" interconnected trail system.
Property Details
Basic Info
Indoor Feature
Outdoor Feature
Basic Info
Property Type
House
Listing Status
Active
Land Size
766.48 m2
Building Size
280.85 m2
Year Built
2018
Rooms
4 bedroom(s), 4 bathroom(s)
Architecture Style
Contemporary
Num Floors
2
County
Gallatin
Parcel ID
RGG70232
Provider
Big Sky Country MLS
Subdivision
Flanders Mill
Brokerage Office Name
Crosscurrent Real Estate
Brokerage Office Phone
(406) 980-0128
Neighbourhoods
Flanders Mill
Address
1410 Ryun Sun Way, Bozeman, MT 59718
Tax History
| Year | Tax amount | |
|---|---|---|
| 2025 | USD $7041 | AUD $10,137* |
*Converted price in your currency provided by Open Exchange Rates. Exchange rates are subject to continuous change. Neither realestate.com.au nor its affiliates guarantee that the conversion reflects current conversion rates and are not responsible for any inaccuracies. realestate.com.au recommends that you independently verify any information before relying on it.
Contact Agent
Chris Rodi
Crosscurrent Real Estate
4535 Valley Commons Ste. 202 , Bozeman, MT 59718
Get in touch
Contact Agent
Contact Agent
Email enquiry to Crosscurrent Real Estate
Chris Rodi
4535 Valley Commons Ste. 202 , Bozeman, MT 59718
What's your enquiry about?
By clicking "Submit", you accept our Privacy Policy and acknowledge that as the agent for this property is located overseas, your information may not be handled in accordance with the privacy laws applicable to this website.
Property ID: 110108391213
Original Property ID: 3yd-GARMT-411690Data provided by Big Sky Country MLS, MLS #: 411690
* THIS SERVICE MAY CONTAIN TRANSLATIONS POWERED BY GOOGLE. GOOGLE DISCLAIMS ALL WARRANTIES RELATED TO THE TRANSLATIONS, EXPRESS OR IMPLIED, INCLUDING ANY WARRANTIES OF ACCURACY, RELIABILITY, AND ANY IMPLIED WARRANTIES OF MERCHANTABILITY, FITNESS FOR A PARTICULAR PURPOSE AND NONINFRINGEMENT.
Copyright © 2026 Big Sky Country MLS. All rights reserved. All information provided by the listing agent/broker is deemed reliable but is not guaranteed and should be independently verified.
Similar Properties
These similar properties are shown based on the property type and distance to this listing.