

1427 E Timber Falls Ct, Andover, KS 67002
 5
5 4
4|House
AUD $828,173
USD $575,000
Published on: 25 Apr 2026
Last updated on: 29 Sep 2026
Property ID: 110107550836
Translate to English
Residential, Andover, KS
1427 E Timber Falls Ct, Andover, KS 67002
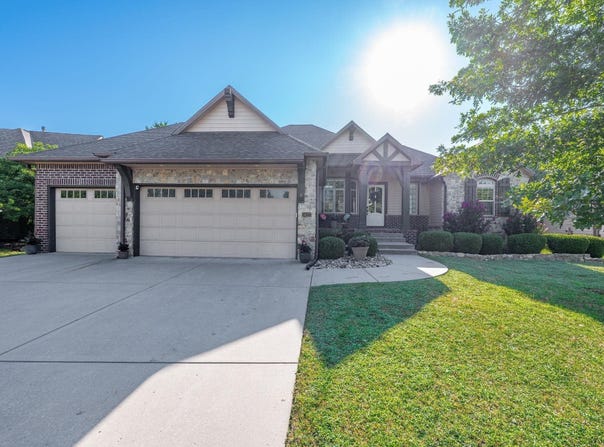
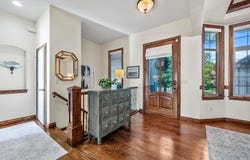
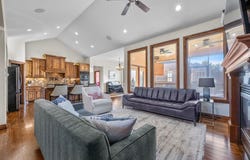
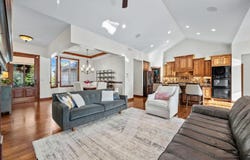
This stunning home offers a rare blend of refined craftsmanship, natural beauty, and inviting character both inside and out. Featuring 5 bedrooms, 3.5 baths, this property is tucked away on a quiet, wooded cul-de-sac in the highly sought after Montana Hills addition within the Andover School District. With over 4,100 square feet, this home is the one you have been looking for! From the moment you arrive, the home's curb appeal stands out with mature trees, lush landscaping, and a serene setting that feels private and peaceful. The backyard is a true retreat, surrounded by nature and designed for relaxation or entertaining, while the screened-in porch provides the perfect place to enjoy morning coffee or unwind in the evenings. This area is also equipped with a ceiling fan, TV hook up capability and surround sound. Inside, the home showcases rich architectural details and warm, timeless finishes throughout. Soaring ceilings, big windows, and natural wood elements create a light-filled yet cozy atmosphere. The living room features a striking floor-to-ceiling fireplace with custom built-ins, adding both charm and functionality as well as a formal dining space just inside the front door. The spacious kitchen is the heart of the home, combining beauty and practicality with granite countertops, a large island, double ovens, gas range with pot filler, and a walk-in pantry. Knotty alder cabinetry brings a distinctive rustic elegance, complementing the home's overall character and craftsmanship. There is also a drop zone and laundry area just off the kitchen for your convenience. The breakfast nook is perfect for an additional dining space, pub table or cozy reading area. The primary suite offers a peaceful escape, complete with wood flooring and a spa-like bathroom featuring dual vanities, a soaking tub, and a spacious walk-in closet with custom built-ins. Each additional bedroom is generously sized, offering comfort and flexibility. The walk-out basement continues the home's warm, inviting feel with reclaimed wood accents, a large family room, and a wet bar, making it the perfect space for gatherings. With 2 additional bedrooms, a half bath and full bath, workout space, and abundant storage, the lower level is as functional as it is welcoming. There is also a second laundry hook-up area in the basement! This home has been thoughtfully designed and is full of personality, texture, and charm! Set up your private showing today!
Property Details
Basic Info
Indoor Feature
Basic Info
Property Type
House
Listing Status
Active
Land Size
1,092.65 m2
Building Size
387.41 m2
Year Built
2008
Rooms
5 bedroom(s), 4 bathroom(s)
Architecture Style
Ranch
Num Floors
1
County
Butler
Parcel ID
8309-32-0-00-03-013.00-0
Provider
South Central Kansas MLS
Subdivision
MONTANA HILLS
Brokerage Office Name
Coldwell Banker Plaza Real Estate
Brokerage Office Phone
(316) 686-7121
Neighbourhoods
MONTANA HILLS
Address
1427 E Timber Falls Ct, Andover, KS 67002
Nearby Schools
| Type | School name | District name |
|---|---|---|
| High | Andover Central | Not available |
| Not available | Not available | Not available |
| Elementary | Prairie Creek | Not available |
| Not available | Not available | Not available |
| Middle | Andover Central | Not available |
| Not available | Not available | Not available |
| Juniorhigh | Andover Central | Not available |
| Not available | Not available | Not available |
Tax History
| Year | Tax amount | |
|---|---|---|
| 2025 | USD $9243 | AUD $13,313* |
*Converted price in your currency provided by Open Exchange Rates. Exchange rates are subject to continuous change. Neither realestate.com.au nor its affiliates guarantee that the conversion reflects current conversion rates and are not responsible for any inaccuracies. realestate.com.au recommends that you independently verify any information before relying on it.
Contact Agent
Karianne Williams
Coldwell Banker Plaza Real Estate
9860 E. 21st St. N. , WICHITA, KS 67206
Get in touch
Contact Agent
Contact Agent
Email enquiry to Coldwell Banker Plaza Real Estate
Karianne Williams
9860 E. 21st St. N. , WICHITA, KS 67206
What's your enquiry about?
By clicking "Submit", you accept our Privacy Policy and acknowledge that as the agent for this property is located overseas, your information may not be handled in accordance with the privacy laws applicable to this website.
Property ID: 110107550836
Original Property ID: 3yd-SCKMLSKS-671798Data provided by South Central Kansas MLS, MLS #: 671798
* THIS SERVICE MAY CONTAIN TRANSLATIONS POWERED BY GOOGLE. GOOGLE DISCLAIMS ALL WARRANTIES RELATED TO THE TRANSLATIONS, EXPRESS OR IMPLIED, INCLUDING ANY WARRANTIES OF ACCURACY, RELIABILITY, AND ANY IMPLIED WARRANTIES OF MERCHANTABILITY, FITNESS FOR A PARTICULAR PURPOSE AND NONINFRINGEMENT.
Copyright © 2026 South Central Kansas MLS. All rights reserved. All information provided by the listing agent/broker is deemed reliable but is not guaranteed and should be independently verified.