

145 Normal Avenue, Ashland, OR 97520
 3
3 3
3|House
AUD $1,485,225
USD $1,035,000
Published on: 10 Sep 2026
Last updated on: 18 Sep 2026
Property ID: 110110078981
Translate to English
Residential, Ashland, OR
145 Normal Avenue, Ashland, OR 97520
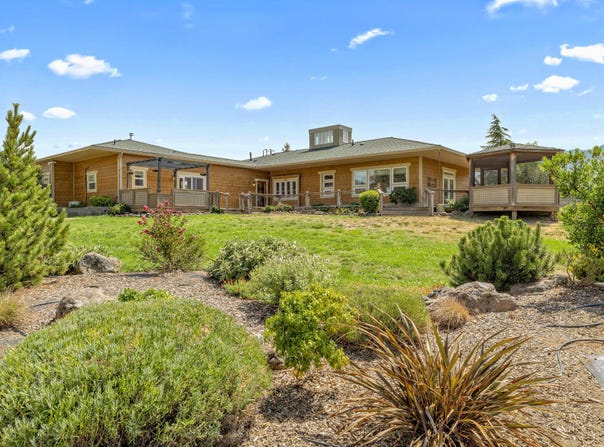
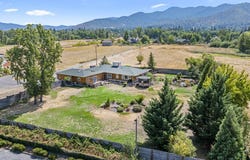
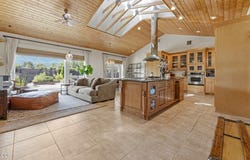
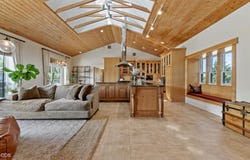
Tucked at the end of a cul-de-sac, this distinctive single-level home offers the rare feeling of country living right in Ashland. Set on a private, fenced and irrigated acre, it was thoughtfully built with Logix ICF insulated walls, owned solar, radiant-heated floors and energy-efficient windows. Inside, warm wood ceilings, a dramatic skylit cupola, walls of windows and a large fireplace give the home character, while the spacious kitchen features abundant cabinetry and a generous granite island. A large studio/game room adds wonderful flexibility. Outdoors, expansive Trex decking connects to a screened gazebo, pergola and covered patio overlooking mature landscaping, a pond and waterfall, raised garden beds and fruit trees, with mountain and valley views beyond. Oversized 2-car garage, workshop/storage and RV/boat parking. Near the bike path, schools and Hunter Park--peaceful, private and wonderfully connected to town.
Property Details
Basic Info
Indoor Feature
Outdoor Feature
Basic Info
Property Type
House
Listing Status
Active
Land Size
4,046.86 m2
Building Size
204.76 m2
Year Built
2007
Rooms
3 bedroom(s), 3 bathroom(s)
Architecture Style
Contemporary
Num Floors
1
County
Jackson
Parcel ID
10114263
Provider
Oregon Data Share
Brokerage Office Name
Millen Property Group
Brokerage Office Phone
(541) 301-3435
Address
145 Normal Avenue, Ashland, OR 97520
Nearby Schools
| Type | School name | District name |
|---|---|---|
| High | Ashland High | Not available |
| Elementary | Check with District | Not available |
| Middle | Ashland Middle | Not available |
| Juniorhigh | Ashland Middle | Not available |
Tax History
| Year | Tax amount | |
|---|---|---|
| 2025 | USD $4661 | AUD $6,689* |
*Converted price in your currency provided by Open Exchange Rates. Exchange rates are subject to continuous change. Neither realestate.com.au nor its affiliates guarantee that the conversion reflects current conversion rates and are not responsible for any inaccuracies. realestate.com.au recommends that you independently verify any information before relying on it.
Contact Agent
Patricia Millen
Millen Property Group
545 A Street, Ste 2 , Ashland, OR 97520
Get in touch
Contact Agent
Contact Agent
Email enquiry to Millen Property Group
Patricia Millen
545 A Street, Ste 2 , Ashland, OR 97520
What's your enquiry about?
By clicking "Submit", you accept our Privacy Policy and acknowledge that as the agent for this property is located overseas, your information may not be handled in accordance with the privacy laws applicable to this website.
Property ID: 110110078981
Original Property ID: 3yd-ODOR-220228353Data provided by Oregon Data Share, MLS #: 220228353
* THIS SERVICE MAY CONTAIN TRANSLATIONS POWERED BY GOOGLE. GOOGLE DISCLAIMS ALL WARRANTIES RELATED TO THE TRANSLATIONS, EXPRESS OR IMPLIED, INCLUDING ANY WARRANTIES OF ACCURACY, RELIABILITY, AND ANY IMPLIED WARRANTIES OF MERCHANTABILITY, FITNESS FOR A PARTICULAR PURPOSE AND NONINFRINGEMENT.
Copyright © 2026 Oregon Data Share. All rights reserved. All information provided by the listing agent/broker is deemed reliable but is not guaranteed and should be independently verified.
Similar Properties
These similar properties are shown based on the property type and distance to this listing.