

149 Kathrine Drive, Hamden, CT 06514
 3
3 2
2|House
AUD $451,225
USD $314,900
Published on: 12 Sep 2026
Last updated on: 02 Oct 2026
Property ID: 110119910275
Translate to English
Single Family For Sale, Ranch, Hamden, CT
149 Kathrine Drive, Hamden, CT 06514
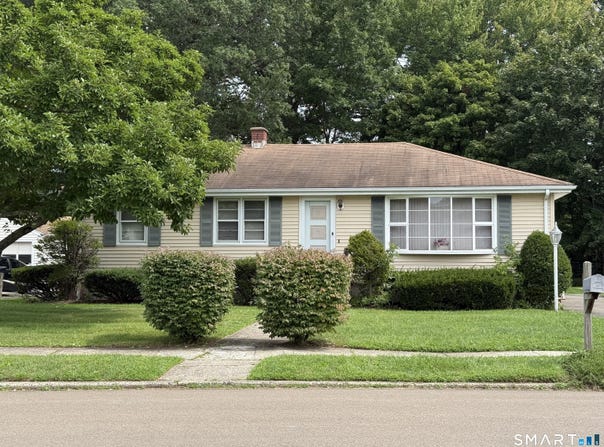
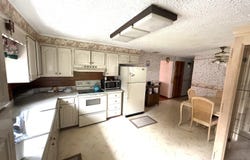
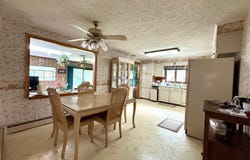
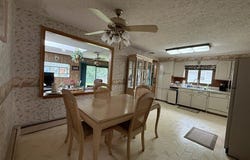
Welcome in to 149 Kathrine Drive, where much love, laughter and memories were built. This 3 bedroom, 2 bath ranch is nestled on a quiet cul-de-sac and offers much convenient one level living. HW flooring in all 3 bedrooms and living room. Its spacious eat- in - kitchen is adjoined by a generously sized living room and a heated /cooled enclosed porch giving much natural lighting and additional space entertaining guests. The porch leads out to both the drive way and a partially fenced level back yard for outdoor activities, gardening, relaxation, giving much space for a pool, hot-tub and all those summer picnics too. The LL provides a multi-purpose space, with 2cnd bath ready to be finished. This sweet home needs a bit of TLC and your own special touch. Now, make a smart move and choose to plant new roots & memories of your own here on Kathrine Drive. (Roof approx.15 yrs , A/C & Indirect water heater- 3 yrs. Newer oil tank.) Please note: 2cnd bath has only the plumbing and electric in place. "Inspections are for buyers informational purposes ONLY " Being Sold " As Is"
Property Details
Basic Info
Basic Info
Property Type
House
Listing Status
Active
Land Size
1,011.72 m2
Building Size
138.98 m2
Year Built
1963
Rooms
3 bedroom(s), 2 bathroom(s)
Architecture Style
Ranch
County
New Haven
Provider
SmartMLS, Inc.
Brokerage Office Name
AllPoints Realty Inc
Brokerage Office Phone
(860) 621-8378
Address
149 Kathrine Drive, Hamden, CT 06514
Nearby Schools
| Type | School name | District name |
|---|---|---|
| High | Per Board of Ed | Not available |
| Elementary | Dunbar Hill | Not available |
Tax History
| Year | Tax amount | |
|---|---|---|
| 2027 | USD $11057 | AUD $15,844* |
*Converted price in your currency provided by Open Exchange Rates. Exchange rates are subject to continuous change. Neither realestate.com.au nor its affiliates guarantee that the conversion reflects current conversion rates and are not responsible for any inaccuracies. realestate.com.au recommends that you independently verify any information before relying on it.
Contact Agent
Audrey Perrelli
Century 21 AllPoints Realty
1236 Main Street , Branford, CT 06405
Get in touch
Contact Agent
Contact Agent
Email enquiry to Century 21 AllPoints Realty
Audrey Perrelli
1236 Main Street , Branford, CT 06405
What's your enquiry about?
By clicking "Submit", you accept our Privacy Policy and acknowledge that as the agent for this property is located overseas, your information may not be handled in accordance with the privacy laws applicable to this website.
Property ID: 110119910275
Original Property ID: 3yd-CTMLS-24199952Data provided by SmartMLS, Inc., MLS #: 24199952
* THIS SERVICE MAY CONTAIN TRANSLATIONS POWERED BY GOOGLE. GOOGLE DISCLAIMS ALL WARRANTIES RELATED TO THE TRANSLATIONS, EXPRESS OR IMPLIED, INCLUDING ANY WARRANTIES OF ACCURACY, RELIABILITY, AND ANY IMPLIED WARRANTIES OF MERCHANTABILITY, FITNESS FOR A PARTICULAR PURPOSE AND NONINFRINGEMENT.
Copyright © 2026 SmartMLS, Inc. All rights reserved. All information provided by the listing agent/broker is deemed reliable but is not guaranteed and should be independently verified.