

1512 Olde Post Rd., Ashland, OH 44805
LATEST
 4
4 3
3|Other
AUD $774,623
USD $539,000
Published on: 07 Oct 2026
Last updated on: 07 Oct 2026
Property ID: 110120130610
Translate to English
Residential, 1 Story, Ashland, OH
1512 Olde Post Rd., Ashland, OH 44805
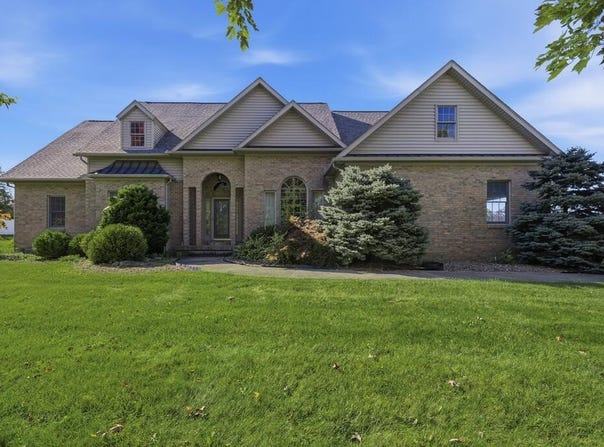
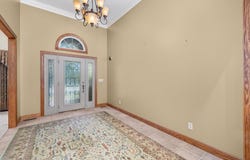
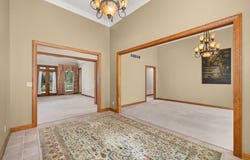
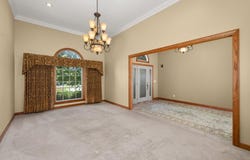
Impressive custom-built 3-bedroom, 3.5-bath brick home on a 1-acre corner lot. With over 3,000 sq. ft. of living space on the main floor, this home offers soaring ceilings, solid wood doors, rich trim and crown molding that showcase its quality and character. Enjoy formal living and dining rooms, an expansive kitchen with dining nook and open great-room feel, plus deck access from the kitchen, living room and spacious primary suite. The primary suite features a sitting area, large walk-in closet and bath with dual vanities, jetted soaking tub and walk-in shower. Two additional bedrooms offer walk-in closets and a Jack-and-Jill bath. Laundry, abundant storage, utility sink, half bath and attached 2-car garage add convenience. The 1,500+ sq. ft. finished lower level includes a family room with gas fireplace and full kitchenette, separate rec room, and office/4th bedroom with walk-in closet and full bath. Newer roof and desirable neighborhood complete this inviting home. Call Today!
Property Details
Basic Info
Indoor Feature
Outdoor Feature
Basic Info
Property Type
Other
Listing Status
Active
Land Size
3,921.41 m2
Year Built
2004
Rooms
4 bedroom(s), 3 bathroom(s)
Architecture Style
Other
County
Ashland
Parcel ID
P44-114-0-0013-00
Provider
Mansfield Association of Realtors
Brokerage Office Phone
4199030333
Neighbourhoods
Ashland
Address
1512 Olde Post Rd., Ashland, OH 44805
Nearby Schools
| Type | School name | District name |
|---|---|---|
| High | Ashland City | Not available |
| Not available | Not available | Not available |
Contact Agent
Kathy Green
Howard Hanna Real Estate Services Ashland Downtown
1311 Claremont Ave , Ashland, OH 44805
Get in touch
Contact Agent
Contact Agent
Email enquiry to Howard Hanna Real Estate Services Ashland Downtown
Kathy Green
1311 Claremont Ave , Ashland, OH 44805
What's your enquiry about?
By clicking "Submit", you accept our Privacy Policy and acknowledge that as the agent for this property is located overseas, your information may not be handled in accordance with the privacy laws applicable to this website.
Property ID: 110120130610
Original Property ID: 3yd-MBOROH-20101068Data provided by Mansfield Association of Realtors, MLS #: 20101068
* THIS SERVICE MAY CONTAIN TRANSLATIONS POWERED BY GOOGLE. GOOGLE DISCLAIMS ALL WARRANTIES RELATED TO THE TRANSLATIONS, EXPRESS OR IMPLIED, INCLUDING ANY WARRANTIES OF ACCURACY, RELIABILITY, AND ANY IMPLIED WARRANTIES OF MERCHANTABILITY, FITNESS FOR A PARTICULAR PURPOSE AND NONINFRINGEMENT.
Copyright © 2026 Mansfield Association of Realtors. All rights reserved. All information provided by the listing agent/broker is deemed reliable but is not guaranteed and should be independently verified.
Similar Properties
These similar properties are shown based on the property type and distance to this listing.