

1516 N POINT Drive, RESTON, VA 20194
 2
2 2
2|Apartment
AUD $587,496
USD $410,000
Published on: 04 Jul 2026
Last updated on: 04 Oct 2026
Property ID: 110109211857
Translate to English
Residential, RESTON, VA
1516 N POINT Drive, RESTON, VA 20194
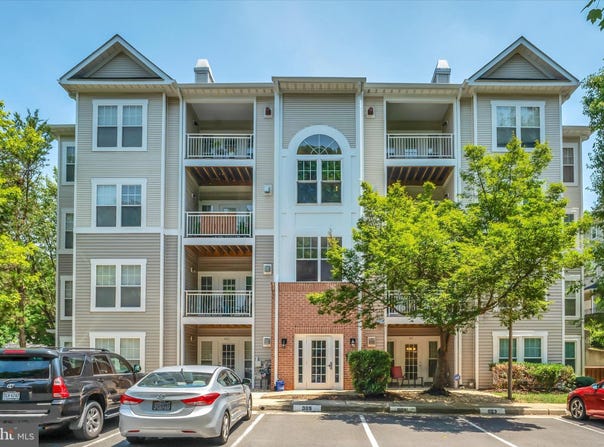
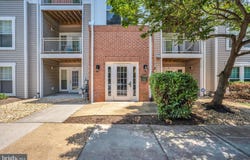
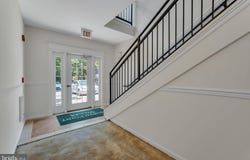
*** A Ratified Contract receives a Credit to pay Reston Association fee for your First Year ONLY or a 2-10 Home Warranty for 1 Year *** Welcome to this Spacious Well-Maintained Ground Floor, Corner Unit Condo located in a Secure Building in the highly desirable North Point Village of Reston. Ready for Immediate Occupancy Single-Level Living Backing to Woods with easy access to walk to Shopping, Dining, Parks, and minutes to major Commuter Routes and the Silver Line. Freshly Painted with new Luxury Vinyl Plank floors (2026) The Interior features a Functional Floor Plan with generous natural light, comfortable living space, and ample storage. The Kitchen offers plenty of Cabinet Space and opens to the Living area, with a Cozy Gas Fireplace making it ideal for everyday Living and Entertaining. The Primary Bedroom is Bright, Spacious staged with a King Bed to show its roominess and includes a Large Walk-in Closet, with refreshed Ensuite Bathroom that's clean and well-appointed. The Secondary Bedroom is Sunny and Roomy with Double Closets with access to the Second Full Bath that's been fully Refreshed. HVAC replaced (2017), Dishwasher and Utility Room Heater replaced (2026), Windows replaced (2021), Washer/Dryer replaced (2021), Brinks Security System (2017), Stainless Steel Appliances in the Kitchen with Granite Countertops. Car Washing Station is just Steps away. Residents enjoy access to Reston Association amenities including Pools, Trails, Tennis Courts, and Community Facilities including Recreation Centers and Lakes. Conveniently located near North Point Village Center, Reston Town Center, and major routes including Route 7, Fairfax County Parkway, Dulles Toll Road, Wiehle Avenue and Reston Metro on the Silver Line. A great opportunity for low-maintenance living in one of Northern Virginia's most established communities. Interior Features Ground-level Unit Secure Building Access Open Living and Dining area Gas Fireplace Spacious Primary and Secondary Bedrooms with ample Closet space Functional Kitchen with generous Cabinetry, Granite Countertops, Stainless Steel Appliances include New Dishwasher, Gas Range, Refrigerator and Built-in Microwave Neutral finishes throughout with Fresh Paint Exterior & Community Features Well-maintained community Assigned Parking In-front of the Unit Reston Association amenities Close to Parks, Trails, Lakes, Shopping, and Dining Utilities & HOA HOA includes Building Interior/Exterior Common Area and Outdoor area Maintenance, Trash and Water Utilities: Electric / Gas/Internet (Verizon FIOS) (Owner Responsibility) Location Highlights Walk to North Point Village Center Easy access to Reston Town Center Close to major commuter routes Near parks, walking trails, and community amenities
Property Details
Basic Info
Indoor Feature
Outdoor Feature
Basic Info
Property Type
Apartment
Listing Status
Active
Building Size
97.55 m2
Year Built
1999
Rooms
2 bedroom(s), 2 bathroom(s)
Architecture Style
Contemporary
Num Floors
1
County
FAIRFAX
Provider
Bright MLS
Subdivision
NORTH POINT VILLAS
Brokerage Office Name
Samson Properties
Brokerage Office Phone
(703) 378-8810
Neighbourhoods
NORTH POINT VILLAS
Address
1516 N POINT Drive, RESTON, VA 20194
Contact Agent
Charles J Wade
Samson Properties
14291 Park Meadow Drive unit: 500 , Chantilly, VA 20151
Get in touch
Contact Agent
Contact Agent
Email enquiry to Samson Properties
Charles J Wade
14291 Park Meadow Drive unit: 500 , Chantilly, VA 20151
What's your enquiry about?
By clicking "Submit", you accept our Privacy Policy and acknowledge that as the agent for this property is located overseas, your information may not be handled in accordance with the privacy laws applicable to this website.
Property ID: 110109211857
Original Property ID: 3yd-TRENDPA-VAFX2290120Data provided by Bright MLS, MLS #: VAFX2290120
* THIS SERVICE MAY CONTAIN TRANSLATIONS POWERED BY GOOGLE. GOOGLE DISCLAIMS ALL WARRANTIES RELATED TO THE TRANSLATIONS, EXPRESS OR IMPLIED, INCLUDING ANY WARRANTIES OF ACCURACY, RELIABILITY, AND ANY IMPLIED WARRANTIES OF MERCHANTABILITY, FITNESS FOR A PARTICULAR PURPOSE AND NONINFRINGEMENT.
Copyright © 2026 Bright MLS. All rights reserved. All information provided by the listing agent/broker is deemed reliable but is not guaranteed and should be independently verified.
Similar Properties
These similar properties are shown based on the property type and distance to this listing.