

1525 LINCOLN Way, MCLEAN, VA 22102
 2
2 2
2|Apartment
AUD $525,342
USD $364,900
Published on: 16 Sep 2026
Last updated on: 30 Sep 2026
Property ID: 110110176992
Translate to English
Residential, MCLEAN, VA
1525 LINCOLN Way, MCLEAN, VA 22102
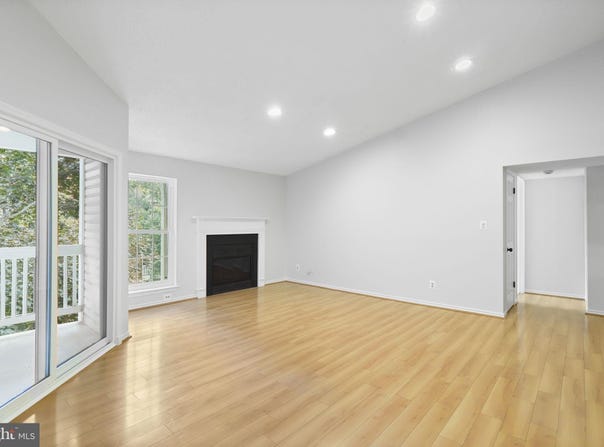
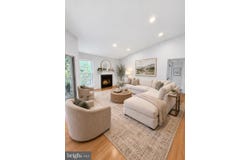
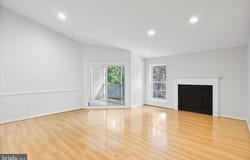
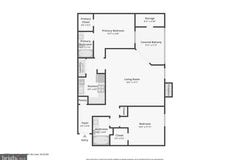
Top-floor privacy meets Tysons convenience in this bright two-bedroom, two-bath condominium in the desirable Fountains at McLean community. Freshly painted interiors, brand-new bedroom carpeting, an HVAC system installed in 2025, and an in-unit washer and dryer installed in 2023 make this home ready for its next owner. The open living and dining area features a high, sloped ceiling, recessed lighting, and neutral-toned laminate plank flooring. A wood-burning fireplace with a classic white mantel creates an inviting focal point, while a tall window and sliding glass door bring in natural light. The flexible layout accommodates everyday relaxation and entertaining, and the top-floor setting offers the added privacy of no upstairs neighbors. Step outside to the spacious covered balcony, where leafy surroundings provide a pleasant backdrop for morning coffee or unwinding at the end of the day. The balcony extends your living space outdoors and includes a separate storage closet for added convenience. The kitchen features white cabinetry, granite countertops, stainless-steel appliances, a stainless-steel sink, and a pull-down faucet. A breakfast bar overlooking the living area provides a convenient place for casual dining and keeps the kitchen connected to the conversation. Both bedrooms offer brand-new plush neutral carpeting, walk-in closets, and ceiling fans with integrated lighting. The spacious primary bedroom includes an en-suite bathroom with a tub/shower combination. The second bedroom provides flexibility for guests, a home office, or additional sleeping space, with a second full bathroom adding everyday convenience. A separate in-unit laundry room includes a full-size washer and dryer installed in 2023, along with shelving for household supplies and storage. Fountains at McLean residents enjoy an outdoor swimming pool, fitness center, sauna, and clubhouse with billiards and party space. Landscaped common grounds complement the community setting, and association services include lawn maintenance, snow removal, and trash collection. Nearby Silver Line Metro access adds to the convenience of this Tysons location. Enjoy proximity to Tysons Corner Center, Tysons Galleria, restaurants, everyday shopping, and major employment centers, along with access to Route 7, I-495, and the Dulles Toll Road. With more than 13 years of rental history, this property may also appeal to buyers considering an investment. Vacant and ready for its next owner, this home combines airy living spaces, a fireplace, a covered balcony, and convenient access to the best of Tysons. Unassigned community parking is available. Schedule your visit today! Living room and balcony photos include virtual staging. Owner/Agent.
Property Details
Basic Info
Indoor Feature
Outdoor Feature
Basic Info
Property Type
Apartment
Listing Status
Active
Building Size
90.39 m2
Year Built
1988
Rooms
2 bedroom(s), 2 bathroom(s)
Architecture Style
Contemporary
Num Floors
1
County
FAIRFAX
Provider
Bright MLS
Subdivision
FOUNTAINS AT MCLEAN
Brokerage Office Name
Pearson Smith Realty, LLC
Brokerage Office Phone
(571) 386-1080
Neighbourhoods
FOUNTAINS AT MCLEAN
Address
1525 LINCOLN Way, MCLEAN, VA 22102
Contact Agent
Wajeeha Naeem
Pearson Smith Realty, LLC
43777 Central Station Drive unit: 390 , Ashburn, VA 20147
Get in touch
Contact Agent
Contact Agent
Email enquiry to Pearson Smith Realty, LLC
Wajeeha Naeem
43777 Central Station Drive unit: 390 , Ashburn, VA 20147
What's your enquiry about?
By clicking "Submit", you accept our Privacy Policy and acknowledge that as the agent for this property is located overseas, your information may not be handled in accordance with the privacy laws applicable to this website.
Property ID: 110110176992
Original Property ID: 3yd-TRENDPA-VAFX2341360Data provided by Bright MLS, MLS #: VAFX2341360
* THIS SERVICE MAY CONTAIN TRANSLATIONS POWERED BY GOOGLE. GOOGLE DISCLAIMS ALL WARRANTIES RELATED TO THE TRANSLATIONS, EXPRESS OR IMPLIED, INCLUDING ANY WARRANTIES OF ACCURACY, RELIABILITY, AND ANY IMPLIED WARRANTIES OF MERCHANTABILITY, FITNESS FOR A PARTICULAR PURPOSE AND NONINFRINGEMENT.
Copyright © 2026 Bright MLS. All rights reserved. All information provided by the listing agent/broker is deemed reliable but is not guaranteed and should be independently verified.
Similar Properties
These similar properties are shown based on the property type and distance to this listing.