

16 Kempton Lane, Ladera Ranch, CA 92694
 4
4 3
3|House
AUD $3,156,075
USD $2,190,000
Published on: 08 Jul 2026
Last updated on: 30 Sep 2026

Property ID: 110109272571
Translate to English
Ladera Ranch, CA
16 Kempton Lane, Ladera Ranch, CA 92694
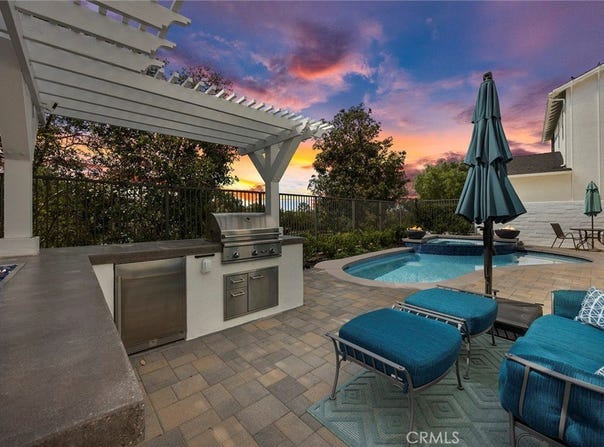
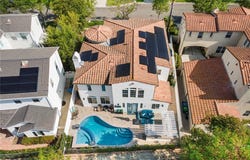
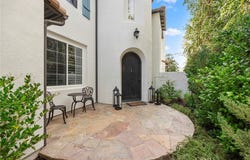
Four Bedrooms, 3 Baths, Office, 3-Car Garage, pool, spa, and BBQ Island residence in the highly sought-after Oak Knoll Village of Ladera Ranch. Over 295K in recent upgrades. Set on a cul-de-sac, this exceptional home captures the best of Southern California with timeless architectural charm, modern updates, and a private resort-style backyard designed for everyday enjoyment. From the moment you arrive, the home makes a lasting impression. The classic stucco facade, clay tile roof, decorative shutters, lush landscaping, and Mediterranean-inspired details create beautiful curb appeal and a true sense of arrival. Inside, the home opens with soaring ceilings, abundant natural light, elegant arched openings, and an open upper gallery that adds volume and character. The expansive great room is warm, refined, and inviting, featuring oversized windows and a sleek fireplace with stone. At the heart of the home, the redesigned kitchen blends style and function. White cabinetry, quartz countertops, stainless steel appliances, a professional-style range, statement hood, oversized island, and dedicated beverage and coffee station with glass-front cabinetry create a space that feels both polished and practical. Multiple living and dining areas flow throughout the main level, offering flexibility. Curved walls, arched doorways, a dramatic staircase, and thoughtful architectural details give the home a distinctive character. The floor plan offers space for family, guests, work, and daily life. The downstairs bedroom and bath provide valuable flexibility, while the upstairs layout includes the primary suite, two additional bedrooms, an office, and laundry room. The backyard is a private retreat with a sparkling remodeled pool and spa, spacious patio, pergola-covered BBQ island, fire features, and outdoor entertaining areas. It feels like your own resort, right at home. Recent upgrades add comfort, efficiency, and peace of mind. The pool and spa were fully remodeled with pebble tech, updated firepots, and new equipment in 2023/2024. The home also features a fully owned solar power system installed in 2024, dual three-ton HVAC systems installed in 2025 AND a tankless water heater in 2025. Additional updates include interior paint, flooring, electrical upgrades, primary closet built-ins, office built-ins, irrigation improvements, built-in garage storage racks, soft water system, and epoxy garage flooring. PEX Re-pipe in 2020. CFD Taxes mature in 2029 per the County.
Property Details
Basic Info
Indoor Feature
Outdoor Feature
Basic Info
Property Type
House
Listing Status
Active
Land Size
510.31 m2
Building Size
281.96 m2
Year Built
2000
Rooms
4 bedroom(s), 3 bathroom(s)
Architecture Style
Mediterranean
Num Floors
2
County
Orange
Parcel ID
75926248
Provider
California Regional Multiple Listing Service, Inc
Subdivision
Amberly Lane (AMLN)
Brokerage Office Name
The Boutique Real Estate Group
Brokerage Office Phone
(949) 612-2535
Neighbourhoods
Amberly Lane (AMLN)
Address
16 Kempton Lane, Ladera Ranch, CA 92694
Nearby Schools
| Type | School name | District name |
|---|---|---|
| High | Tesoro | Not available |
| Not available | Not available | Not available |
| Elementary | Chaparral | Not available |
| Not available | Not available | Not available |
| Middle | Ladera Ranch | Not available |
| Not available | Not available | Not available |
| Juniorhigh | Ladera Ranch | Not available |
| Not available | Not available | Not available |
Contact Agent
Sheila Drew-Craig
The Boutique Real Estate Group
10 Pointe Drive, Suite 150 , Brea, CA 92821
Get in touch
Contact Agent
Contact Agent
Email enquiry to The Boutique Real Estate Group
Sheila Drew-Craig
10 Pointe Drive, Suite 150 , Brea, CA 92821
What's your enquiry about?
By clicking "Submit", you accept our Privacy Policy and acknowledge that as the agent for this property is located overseas, your information may not be handled in accordance with the privacy laws applicable to this website.
Property ID: 110109272571
Original Property ID: 3yd-MRMLSCA-PW26145667Data provided by California Regional Multiple Listing Service, Inc, MLS #: PW26145667
* THIS SERVICE MAY CONTAIN TRANSLATIONS POWERED BY GOOGLE. GOOGLE DISCLAIMS ALL WARRANTIES RELATED TO THE TRANSLATIONS, EXPRESS OR IMPLIED, INCLUDING ANY WARRANTIES OF ACCURACY, RELIABILITY, AND ANY IMPLIED WARRANTIES OF MERCHANTABILITY, FITNESS FOR A PARTICULAR PURPOSE AND NONINFRINGEMENT.
Copyright © 2026 California Regional Multiple Listing Service, Inc. All rights reserved. All information provided by the listing agent/broker is deemed reliable but is not guaranteed and should be independently verified.
Similar Properties
These similar properties are shown based on the property type and distance to this listing.