

162 Oatgrass Drive, Grayson, GA 30017
 5
5 6
6|House
AUD $720,565
USD $500,000
Published on: 18 Sep 2026
Last updated on: 29 Sep 2026
Property ID: 110110218749
Translate to English
Residential, Grayson, GA
162 Oatgrass Drive, Grayson, GA 30017
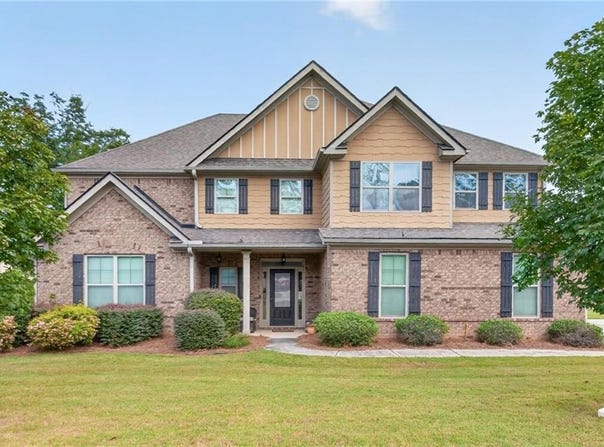
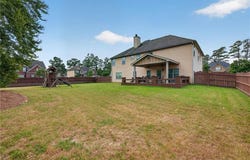
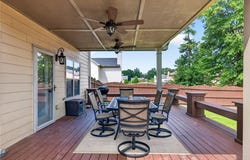
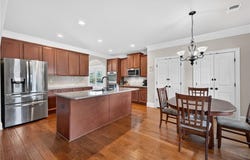
Welcome to the Coleman plan, an exceptional 5-bedroom, 5.5-bath home on a corner lot with a fenced yard in a prime location! Designed with both comfort and functionality in mind, this thoughtfully designed floor plan features a private bath for every bedroom, including TWO PRIMARY SUITES with one conveniently located on the main level and ADA compliant/Accessible. Ideally situated just minutes from top-rated schools, Sugarloaf Parkway, I-20, Tribble Mill Park, Alexander Park, healthcare, shopping, dining, and everyday conveniences. A covered front porch opens to a spacious two-story foyer featuring double-tray octagon ceiling details, a beautiful spindle staircase, and elegant wainscoting that continues into the living room and formal dining room. A seamless flow from room to room leads to the heart of the home, where arched entryways connect the eat-in kitchen and adjoining family room. The kitchen is equipped with a center island offering breakfast-bar seating, additional dining space, granite countertops, travertine backsplash, stainless steel appliances including a double wall oven, and direct access to the deck for effortless indoor-outdoor living. The adjoining family room is anchored by a classic fireplace. Primary suite #1 on the main level offers a fully tiled walk-in shower, accessible walk-in soaking tub, double vanity with makeup counter, and oversized wardrobe closet, creating an ideal setup for multi-generational living. Upstairs, primary suite #2 features a vaulted ceiling, HUGE private sitting room, double vanity, fully tiled walk-in shower, garden tub, water closet, and generous wardrobe closet. Three additional vaulted secondary bedrooms each offer their own en-suite bath, while a generously sized laundry room adds everyday convenience. Step outside to the covered deck with dual ceiling fans and built-in bench seating overlooking the FULLY FENCED yard, ideal for relaxing, entertaining, pets, or play. The two-car SIDE ENTRY garage is complimented by an extended parking pad, providing flexible parking. Residents also enjoy an impressive array of community amenities, including a clubhouse, resort-style pool with a shallow area for little swimmers and a water slide, playground, lighted tennis courts, basketball court, and sandy volleyball area. With DOUBLE PRIMARY SUITES, a private bath for every bedroom, a fenced corner lot, an outdoor living space, and an amenity-rich community, the Coleman plan offers an incredibly versatile floor plan in a location that puts recreation, schools, shopping, dining, and everyday conveniences close to home!
Property Details
Basic Info
Indoor Feature
Outdoor Feature
Basic Info
Property Type
House
Listing Status
Active
Land Size
1,375.93 m2
Building Size
360.65 m2
Year Built
2014
Rooms
5 bedroom(s), 6 bathroom(s)
Architecture Style
Other
Num Floors
2
County
Gwinnett - GA
Parcel ID
R5169 425
Provider
First Multiple Listing Service, Inc.
Subdivision
Wheatfields Reserve
Brokerage Office Name
Keller Williams Realty Atlanta Partners
Brokerage Office Phone
(678) 775-2600
Neighbourhoods
Wheatfields Reserve
Address
162 Oatgrass Drive, Grayson, GA 30017
Nearby Schools
| Type | School name | District name |
|---|---|---|
| High | Grayson | Not available |
| Elementary | Starling | Not available |
| Middle | Couch | Not available |
| Juniorhigh | Couch | Not available |
Tax History
| Year | Tax amount | |
|---|---|---|
| 2025 | USD $6953 | AUD $10,020* |
*Converted price in your currency provided by Open Exchange Rates. Exchange rates are subject to continuous change. Neither realestate.com.au nor its affiliates guarantee that the conversion reflects current conversion rates and are not responsible for any inaccuracies. realestate.com.au recommends that you independently verify any information before relying on it.
Contact Agent
TARY L DROUAULT
Keller Williams Realty Atlanta Partners
2170 Satellite Blvd Suite 100 , Duluth, GA 30097
Get in touch
Contact Agent
Contact Agent
Email enquiry to Keller Williams Realty Atlanta Partners
TARY L DROUAULT
2170 Satellite Blvd Suite 100 , Duluth, GA 30097
What's your enquiry about?
By clicking "Submit", you accept our Privacy Policy and acknowledge that as the agent for this property is located overseas, your information may not be handled in accordance with the privacy laws applicable to this website.
Property ID: 110110218749
Original Property ID: 3yd-FMLSGA-7839417Data provided by First Multiple Listing Service, Inc., MLS #: 7839417
* THIS SERVICE MAY CONTAIN TRANSLATIONS POWERED BY GOOGLE. GOOGLE DISCLAIMS ALL WARRANTIES RELATED TO THE TRANSLATIONS, EXPRESS OR IMPLIED, INCLUDING ANY WARRANTIES OF ACCURACY, RELIABILITY, AND ANY IMPLIED WARRANTIES OF MERCHANTABILITY, FITNESS FOR A PARTICULAR PURPOSE AND NONINFRINGEMENT.
Copyright © 2026 First Multiple Listing Service, Inc. All rights reserved. All information provided by the listing agent/broker is deemed reliable but is not guaranteed and should be independently verified.