

1640 River Plateau Dr, Leander, TX 78641
 3
3 3
3|House
AUD $561,333
USD $389,509
Published on: 30 Jul 2026
Last updated on: 29 Sep 2026
Property ID: 110109571345
Translate to English
Residential, Leander, TX
1640 River Plateau Dr, Leander, TX 78641
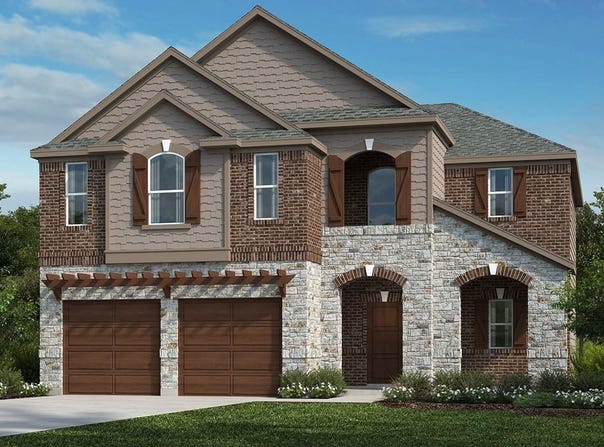
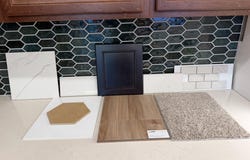
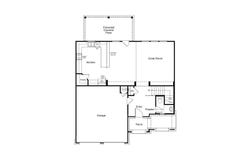
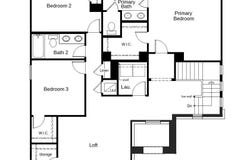
This inviting, two-story home showcases an open floor plan with stylish luxury vinyl plank flooring and a spacious great room for entertaining guests and enjoying everyday living. The kitchen impresses with flat-panel upper cabinets, chic tile backsplash and Silestone(R) countertops, offering both elegance and durability. Upstairs, a versatile loft is ready to be customized to fit your lifestyle. The primary bedroom features plush carpeting, a convenient walk-in closet and connecting bath that offers a dual-sink vanity, tile flooring, a relaxing tub and luxurious walk-in shower with tile surround. Additional highlights include a smart thermostat, Sherwin-Williams(R) interior paint, modern Moen(R) fixtures and ceiling fans at great room and primary bedroom. Experience outdoor living on the covered back patio.
Property Details
Basic Info
Indoor Feature
Outdoor Feature
Basic Info
Property Type
House
Listing Status
Active
Land Size
725.60 m2
Building Size
204.39 m2
Year Built
2026
Rooms
3 bedroom(s), 3 bathroom(s)
Num Floors
2
County
Williamson
Parcel ID
153555000B0019
Provider
Unlock MLS
Subdivision
River Bluff
Brokerage Office Name
Best Homes GMAC Real Estate
Brokerage Office Phone
(210) 691-4622
Neighbourhoods
River Bluff
Address
1640 River Plateau Dr, Leander, TX 78641
Nearby Schools
| Type | School name | District name |
|---|---|---|
| High | Liberty Hill | Not available |
| Not available | Not available | Not available |
| Elementary | Rancho Sienna | Not available |
| Not available | Not available | Not available |
| Middle | Liberty Hill (Liberty Hill) | Not available |
| Not available | Not available | Not available |
| Juniorhigh | Liberty Hill (Liberty Hill) | Not available |
| Not available | Not available | Not available |
Tax History
| Year | Tax amount | |
|---|---|---|
| 2026 | USD $2070 | AUD $2,983* |
*Converted price in your currency provided by Open Exchange Rates. Exchange rates are subject to continuous change. Neither realestate.com.au nor its affiliates guarantee that the conversion reflects current conversion rates and are not responsible for any inaccuracies. realestate.com.au recommends that you independently verify any information before relying on it.
Contact Agent
Joe Acosta
SATEX Properties, Inc.
4800 Fredericksburg Rd Ste 100 , San Antonio, TX 78229
Get in touch
Contact Agent
Contact Agent
Email enquiry to SATEX Properties, Inc.
Joe Acosta
4800 Fredericksburg Rd Ste 100 , San Antonio, TX 78229
What's your enquiry about?
By clicking "Submit", you accept our Privacy Policy and acknowledge that as the agent for this property is located overseas, your information may not be handled in accordance with the privacy laws applicable to this website.
Property ID: 110109571345
Original Property ID: 3yd-ABORTX-1784093Data provided by Unlock MLS, MLS #: 1784093
* THIS SERVICE MAY CONTAIN TRANSLATIONS POWERED BY GOOGLE. GOOGLE DISCLAIMS ALL WARRANTIES RELATED TO THE TRANSLATIONS, EXPRESS OR IMPLIED, INCLUDING ANY WARRANTIES OF ACCURACY, RELIABILITY, AND ANY IMPLIED WARRANTIES OF MERCHANTABILITY, FITNESS FOR A PARTICULAR PURPOSE AND NONINFRINGEMENT.
Copyright © 2026 Unlock MLS. All rights reserved. All information provided by the listing agent/broker is deemed reliable but is not guaranteed and should be independently verified.