

1641 Willow Way, Princeton, IL 61356
 3
3 2
2|House
AUD $357,850
USD $249,000
Published on: 17 Sep 2026
Last updated on: 06 Oct 2026
Property ID: 110110188711
Translate to English
Residential, Princeton, IL
1641 Willow Way, Princeton, IL 61356
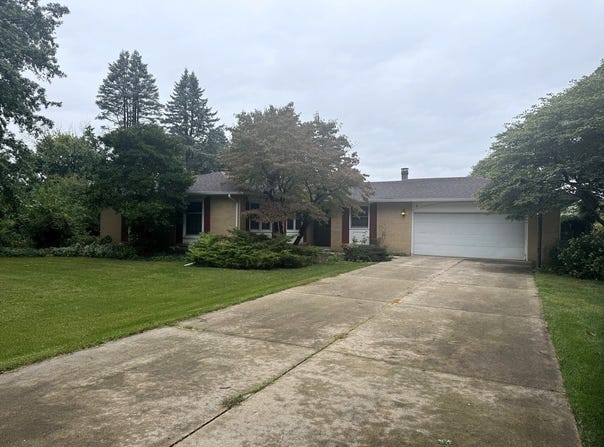
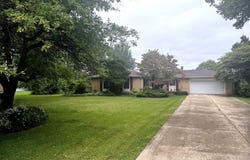
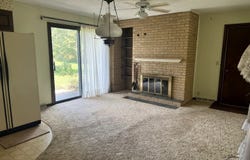
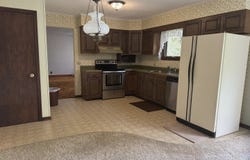
Enter your new home through a weather protected front door. You will find a kitchen that is open to a family area which looks out over the expansive back yard filled with perennials. Fireplace in family area is currently electric but was wood burning. Sewing room could be a main floor laundry easily. Large living room with adjoining dining room is just off the kitchen and has great natural lighting. Bedrooms are secluded down a hallway with master with full bath with walk in shower and walk in closet being at front of home. Large windows grace the bedrooms give a nice appeal. Downstairs you will find a dry bar in the room with a pool table awaiting you to spend your free time in friendly competition or relax on a couch in front of the electric fireplace. Other rooms in this level are a large workshop with a darkroom, a canning closet, office and large laundry area. A community well provides the water source and there is a $100 charge per quarter for this.
Property Details
Basic Info
Indoor Feature
Outdoor Feature
Basic Info
Property Type
House
Listing Status
Active
Land Size
3,965.92 m2
Building Size
137.50 m2
Year Built
1975
Rooms
3 bedroom(s), 2 bathroom(s)
Architecture Style
Ranch
Num Floors
1
County
Bureau
Parcel ID
1617351003
Provider
Midwest Real Estate Data, LLC
Brokerage Office Name
Landmark Realty of Illinos LLC
Brokerage Office Phone
(815) 252-7283
Neighbourhoods
Hollowayville / Princeton
Address
1641 Willow Way, Princeton, IL 61356
Nearby Schools
| Type | School name | District name |
|---|---|---|
| High | Princeton High School | Not available |
| Not available | Not available | Not available |
Tax History
| Year | Tax amount | |
|---|---|---|
| 2025 | USD $2295 | AUD $3,298* |
*Converted price in your currency provided by Open Exchange Rates. Exchange rates are subject to continuous change. Neither realestate.com.au nor its affiliates guarantee that the conversion reflects current conversion rates and are not responsible for any inaccuracies. realestate.com.au recommends that you independently verify any information before relying on it.
Contact Agent
Crystal Lilley
Landmark Realty of Illinois LLC
1221 N. Main St. , Princeton, IL 61356
Get in touch
Contact Agent
Contact Agent
Email enquiry to Landmark Realty of Illinois LLC
Crystal Lilley
1221 N. Main St. , Princeton, IL 61356
What's your enquiry about?
By clicking "Submit", you accept our Privacy Policy and acknowledge that as the agent for this property is located overseas, your information may not be handled in accordance with the privacy laws applicable to this website.
Property ID: 110110188711
Original Property ID: 3yd-MREDIL-12760434Data provided by Midwest Real Estate Data, LLC, MLS #: 12760434
* THIS SERVICE MAY CONTAIN TRANSLATIONS POWERED BY GOOGLE. GOOGLE DISCLAIMS ALL WARRANTIES RELATED TO THE TRANSLATIONS, EXPRESS OR IMPLIED, INCLUDING ANY WARRANTIES OF ACCURACY, RELIABILITY, AND ANY IMPLIED WARRANTIES OF MERCHANTABILITY, FITNESS FOR A PARTICULAR PURPOSE AND NONINFRINGEMENT.
Copyright © 2026 Midwest Real Estate Data, LLC. All rights reserved. All information provided by the listing agent/broker is deemed reliable but is not guaranteed and should be independently verified.
Similar Properties
These similar properties are shown based on the property type and distance to this listing.