

17 Chamberlain Rd, Westford, MA 01886
LATEST
 4
4 4
4|House
AUD $2,302,061
USD $1,599,000
Published on: 07 Oct 2026
Last updated on: 07 Oct 2026
Property ID: 110120131114
Translate to English
Residential, Westford, MA
17 Chamberlain Rd, Westford, MA 01886
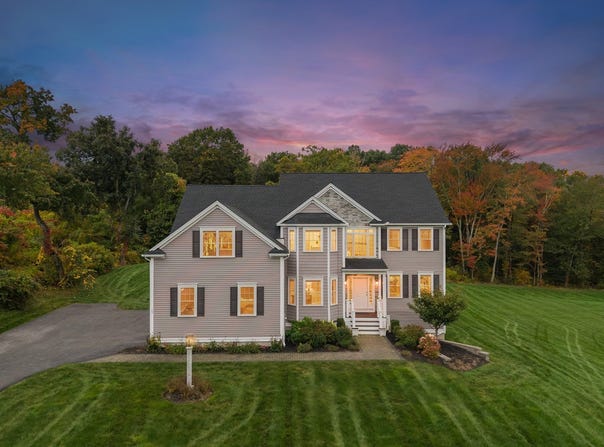
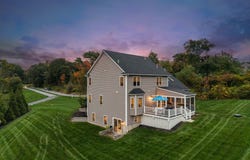
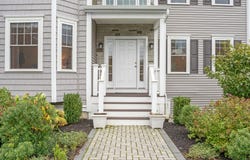
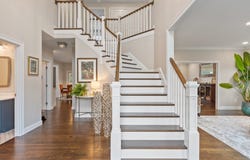
Set far back from the road this 2021 colonial sits on 2.98 acres. Stepping inside the front door of this CUSTOM HOME you're greeted by a two-story foyer with a switchback staircase and gallery overlook, formal living and dining rooms, and a bonus room with French doors and a bay window. The kitchen offers quartz counters, a center island, ceiling-height cabinetry, KitchenAid appliances including a gas cooktop and double wall ovens, an externally vented hood, a pot filler, a beverage fridge, and a dining area open to the family room with its vaulted ceiling, two skylights, fireplace, and back staircase. White oak hardwood flooring run throughout the first floor. Upstairs, the primary suite features a dressing room, four closets, and a bath with a soaking tub, double quartz vanity, marble-tiled frameless glass shower, and private water closet. Three more bedrooms, a full hall bath, and a laundry room complete the second floor. The walk-out lower level adds a second bonus room, a home theater with projector and 135-inch screen, and a full bath. A screened porch, composite deck, and three-car garage with epoxy floor round out the home. Frances Hill conservation trails start across the street. Offers due Tuesday, October 13 at 12 PM.
Property Details
Basic Info
Indoor Feature
Basic Info
Property Type
House
Listing Status
Active
Land Size
12,059.64 m2
Building Size
420.57 m2
Year Built
2021
Rooms
4 bedroom(s), 4 bathroom(s)
Architecture Style
Colonial
County
Middlesex
Parcel ID
M:0032 B:0056 L:0000,3215655
Provider
MLS Property Information Network Inc
Brokerage Office Name
Keller Williams Realty Merrimack Valley
Brokerage Office Phone
(978) 692-3280
Address
17 Chamberlain Rd, Westford, MA 01886
Nearby Schools
| Type | School name | District name |
|---|---|---|
| High | Westford Academy | Not available |
| Elementary | Abbot/Nabnasset | Not available |
| Middle | Stony Brook | Not available |
| Juniorhigh | Stony Brook | Not available |
Tax History
| Year | Tax amount | |
|---|---|---|
| 2026 | USD $19184 | AUD $27,619* |
*Converted price in your currency provided by Open Exchange Rates. Exchange rates are subject to continuous change. Neither realestate.com.au nor its affiliates guarantee that the conversion reflects current conversion rates and are not responsible for any inaccuracies. realestate.com.au recommends that you independently verify any information before relying on it.
Contact Agent
Claire Ryan
Keller Williams Realty-Merrimack
3 Lan Drive, Suite 300 , Westford, MA 01886
Get in touch
Contact Agent
Contact Agent
Email enquiry to Keller Williams Realty-Merrimack
Claire Ryan
3 Lan Drive, Suite 300 , Westford, MA 01886
What's your enquiry about?
By clicking "Submit", you accept our Privacy Policy and acknowledge that as the agent for this property is located overseas, your information may not be handled in accordance with the privacy laws applicable to this website.
Property ID: 110120131114
Original Property ID: 3yd-MLSPIN-73586957Data provided by MLS Property Information Network Inc, MLS #: 73586957
* THIS SERVICE MAY CONTAIN TRANSLATIONS POWERED BY GOOGLE. GOOGLE DISCLAIMS ALL WARRANTIES RELATED TO THE TRANSLATIONS, EXPRESS OR IMPLIED, INCLUDING ANY WARRANTIES OF ACCURACY, RELIABILITY, AND ANY IMPLIED WARRANTIES OF MERCHANTABILITY, FITNESS FOR A PARTICULAR PURPOSE AND NONINFRINGEMENT.
Copyright © 2026 MLS Property Information Network Inc. All rights reserved. All information provided by the listing agent/broker is deemed reliable but is not guaranteed and should be independently verified.
Similar Properties
These similar properties are shown based on the property type and distance to this listing.