

17 Durango Trail, Three Forks, MT 59752
 3
3 3
3|House
AUD $944,361
USD $655,000
Published on: 23 Aug 2026
Last updated on: 19 Sep 2026
Property ID: 110119643779
Translate to English
Residential, Three Forks, MT
17 Durango Trail, Three Forks, MT 59752
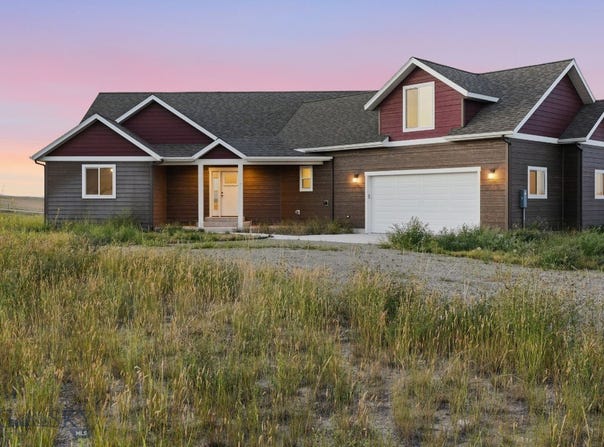
Set on 2.13 acres and backing to a 15-acre park area, this thoughtfully designed Craftsman home captures expansive northern views across open farmland to distant mountain ranges. The 1,961-square-foot floor plan emphasizes comfortable main-level living, with three bedrooms, two-and-a-half bathrooms and inviting spaces that feel connected to the surrounding landscape. The private owner's suite is positioned to enjoy peaceful farmland views and features a spacious bathroom with a large soaking tub, floor-to-ceiling tiled shower and generous walk-in closet. Two guest bedrooms are located in a separate wing, providing added privacy while remaining conveniently connected to the home's central living areas. A gas fireplace creates a warm focal point indoors, while the covered porch and patio offer inviting places to relax and take in the wide-open Montana setting. Built in 2022, the property also includes an attached two-car garage, private well and plenty of room to enjoy the outdoors. PHOTOS ARE VIRTUALY STAGED. DRAPES ARE AND CURTAIN RODS ARE VITUALLY STAGED.
Property Details
Basic Info
Indoor Feature
Outdoor Feature
Basic Info
Property Type
House
Listing Status
Active
Land Size
8,619.81 m2
Building Size
213.68 m2
Year Built
2022
Rooms
3 bedroom(s), 3 bathroom(s)
Architecture Style
Craftsman
Num Floors
2
County
Broadwater
Parcel ID
00J2417085
Provider
Big Sky Country MLS
Subdivision
Westside Trails
Brokerage Office Name
Tamara Williams and Company
Brokerage Office Phone
(406) 223-6823
Neighbourhoods
Westside Trails
Address
17 Durango Trail, Three Forks, MT 59752
Tax History
| Year | Tax amount | |
|---|---|---|
| 2025 | USD $1510 | AUD $2,177* |
*Converted price in your currency provided by Open Exchange Rates. Exchange rates are subject to continuous change. Neither realestate.com.au nor its affiliates guarantee that the conversion reflects current conversion rates and are not responsible for any inaccuracies. realestate.com.au recommends that you independently verify any information before relying on it.
Contact Agent
Tamara Williams
Tamara Williams and Company
1351 Stoneridge Unit C , Bozeman, MT 59718
Get in touch
Contact Agent
Contact Agent
Email enquiry to Tamara Williams and Company
Tamara Williams
1351 Stoneridge Unit C , Bozeman, MT 59718
What's your enquiry about?
By clicking "Submit", you accept our Privacy Policy and acknowledge that as the agent for this property is located overseas, your information may not be handled in accordance with the privacy laws applicable to this website.
Property ID: 110119643779
Original Property ID: 3yd-GARMT-414200Data provided by Big Sky Country MLS, MLS #: 414200
* THIS SERVICE MAY CONTAIN TRANSLATIONS POWERED BY GOOGLE. GOOGLE DISCLAIMS ALL WARRANTIES RELATED TO THE TRANSLATIONS, EXPRESS OR IMPLIED, INCLUDING ANY WARRANTIES OF ACCURACY, RELIABILITY, AND ANY IMPLIED WARRANTIES OF MERCHANTABILITY, FITNESS FOR A PARTICULAR PURPOSE AND NONINFRINGEMENT.
Copyright © 2026 Big Sky Country MLS. All rights reserved. All information provided by the listing agent/broker is deemed reliable but is not guaranteed and should be independently verified.