

17 Plumtrees Road, Newtown, CT 06470
 5
5 5
5|Other
AUD $1,837,441
USD $1,275,000
Published on: 10 Sep 2026
Last updated on: 02 Oct 2026

Property ID: 110110079975
Translate to English
Single Family For Sale, Colonial, Newtown, CT
17 Plumtrees Road, Newtown, CT 06470
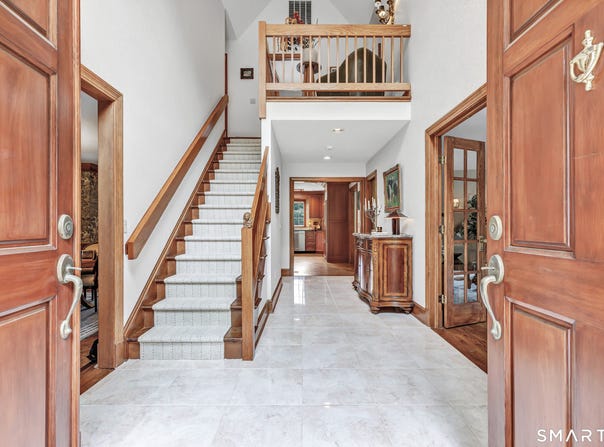
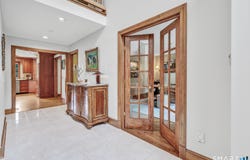
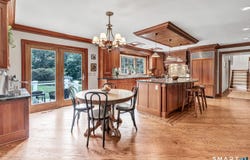
Nestled on sprawling 3.80 acres, this luxurious colonial home boasts an impressive 6,700 sq ft of exquisite living space. With 5 spacious bedrooms & 4.5 baths, every corner of this residence exudes elegance & sophistication. Step inside to find stunning hardwood floors that flow seamlessly throughout the 3 levels, creating a warm & inviting atmosphere. The gourmet Kitchen is a chef's dream, featuring upscale appliances, including a Sub-Zero fridge, expansive workspace & an oversized island with counter seating - perfect for casual dining or entertaining guests. A wet bar adds to the home's allure, while skylights bath the space in natural light. A french door opens to a spacious trex deck, ideal for al fresco dining. The Great Room, with its beautiful vaulted ceilings & striking beams, is anchored by a cozy wood-burning fireplace... a great room to relax in. A slider leads to the deck, extending the living space outdoors. The Formal Living Room, accessed through elegant French doors, & the formal Dining Room provide ample space for hosting gatherings. The Primary Suite, located on the main level, is a private retreat featuring its own balcony, vaulted ceiling, & skylights that enhance the ambiance. The generous walk-in closet offers plenty of storage, while the luxurious ensuite Bathroom adds a touch of spa-like serenity. The 4 other well sized Bedrooms are located on the upper level, with 2 beautiful bathrooms and lots of closets. And, a back stairwell for convenience. The spacious Lower Level Family Room features a full-size bar that is ideal for parties or Holidays. Adjacent you will find a versatile Gym area perfect for maintaining an active lifestyle without leaving home. There is a full Bathroom and additional Laundry area on this level as well. With the potential for an in-law suite, this space can easily be transformed to accommodate extended family and guests. There are multiple storage areas. so plenty of options. Outside, the property is equally impressive, with a private driveway and plenty of parking. There is a two-car attached garage with car charger and a two-car detached garage. This well constructed garage offers generous space to accomodate two vehicles comfortably, along with additional room for tools and equipment. The expansive loft presents endless possibilities for customization, easily transforming into an inspiring art studio, a tranquil yoga space, or your very own personal space tailored to your lifestyles needs. The home also has solar panels attached to the back roof to keep the electric usage at a consistent rate every month. A beautiful heated pool is complimented with a stylish and fun Pool House featuring a sink, changing rooms and a fridge. This is the idyllic setting for leisure and entertainment. This exquisite piece of heaven is a blend of luxury, style and comfort, and the perfect oasis to call home.
Property Details
Basic Info
Indoor Feature
Outdoor Feature
Basic Info
Property Type
Other
Listing Status
Active
Land Size
15,378.07 m2
Building Size
622.45 m2
Year Built
1987
Rooms
5 bedroom(s), 5 bathroom(s)
Architecture Style
Colonial
County
Fairfield
Provider
SmartMLS, Inc.
Brokerage Office Name
Higgins Group Real Estate
Brokerage Office Phone
(203) 254-9000
Neighbourhoods
Taunton
Address
17 Plumtrees Road, Newtown, CT 06470
Nearby Schools
| Type | School name | District name |
|---|---|---|
| High | Newtown | Not available |
| Elementary | Head O'Meadow | Not available |
Tax History
| Year | Tax amount | |
|---|---|---|
| 2027 | USD $16063 | AUD $23,149* |
*Converted price in your currency provided by Open Exchange Rates. Exchange rates are subject to continuous change. Neither realestate.com.au nor its affiliates guarantee that the conversion reflects current conversion rates and are not responsible for any inaccuracies. realestate.com.au recommends that you independently verify any information before relying on it.
Contact Agent
Colleen Murray
Higgins Group Real Estate
1499 Post Road , Fairfield, CT 06824
Get in touch
Contact Agent
Contact Agent
Email enquiry to Higgins Group Real Estate
Colleen Murray
1499 Post Road , Fairfield, CT 06824
What's your enquiry about?
By clicking "Submit", you accept our Privacy Policy and acknowledge that as the agent for this property is located overseas, your information may not be handled in accordance with the privacy laws applicable to this website.
Property ID: 110110079975
Original Property ID: 3yd-CTMLS-24205174Data provided by SmartMLS, Inc., MLS #: 24205174
* THIS SERVICE MAY CONTAIN TRANSLATIONS POWERED BY GOOGLE. GOOGLE DISCLAIMS ALL WARRANTIES RELATED TO THE TRANSLATIONS, EXPRESS OR IMPLIED, INCLUDING ANY WARRANTIES OF ACCURACY, RELIABILITY, AND ANY IMPLIED WARRANTIES OF MERCHANTABILITY, FITNESS FOR A PARTICULAR PURPOSE AND NONINFRINGEMENT.
Copyright © 2026 SmartMLS, Inc. All rights reserved. All information provided by the listing agent/broker is deemed reliable but is not guaranteed and should be independently verified.