

1704 Nancy Beth Drive, Champaign, IL 61822
LATEST
 4
4 3
3|House
AUD $448,438
USD $312,500
Published on: 01 Oct 2026
Last updated on: 01 Oct 2026
Property ID: 110120044684
Translate to English
Residential, Champaign, IL
1704 Nancy Beth Drive, Champaign, IL 61822
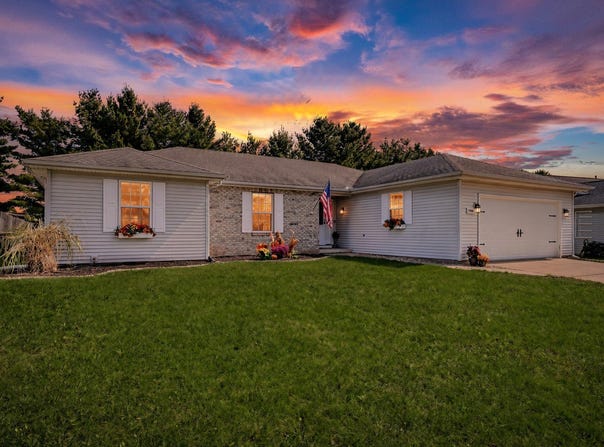
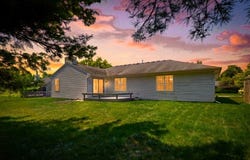
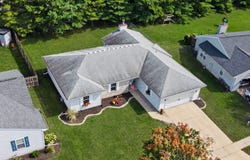
Welcome home to this recently updated 4-bedroom, 2.5 bath, 1900 sqft "sprawling" ranch in the popular Timberline Valley Subdivision. Great curb appeal with a neutral brick and siding combination and a covered front porch. The interior was just professionally painted, and brand-spankin' new carpet was just installed in the family room and all 4 bedrooms. Brand new, high-quality luxury vinyl plank flooring was just installed in the entry, hall, kitchen, laundry and baths. Fantastic, functional floor plan with the spacious entry leading to a choice of going straight to the kitchen and living room or turning down the hallway to the bedrooms and bath. The kitchen is wide open to the dining area and has an open area in the kitchen wall to the living room. The eat-in kitchen shines with solid oak cabinetry, stainless steel appliances and plenty of space for a big table next to the window. Huge family room with soaring high ceilings and a stunning custom brick fireplace as the main focal point. Tons of natural light from the three large windows and the sliding glass door. Newly added stylish "barn doors" that open from the family room to a bedroom, with a double window and a large closet. This location makes it a good choice for a home office, hobby or game room. The large primary bedroom has plenty of room for a king-sized bed and two nightstands. There is a big walk-in-closet and a full bath. Down the hall are two more goodsized bedrooms. There is a surprisingly long laundry room conveniently located between the garage and kitchen. It has a built-in desk/cabinet area, perfect for a family computer or homework area. Washer and dryer has built-in cabinets above and a deep utility sink beside. The half bath is in the back, providing a private area that's also conveniently close to the kitchen and garage. The half bath could easily be expanded to make it a 3rd full bath, as there is plenty of space to add a shower. Step out back from the sliding glass door to the custom deck that has built in bench seating. Enjoy the private backyard with a row of beautiful mature evergreens and no houses behind ...providing the perfect setting for relaxing or entertaining. The yard was recently refresyed and attached, oversized 2.5 car garage was just power washed and painted. Move-in-ready and ideally located with easy access to schools, shopping, dining, and parks. You will not be disappointed with this one...Call your favorite Realtor for your showing today!
Property Details
Basic Info
Indoor Feature
Outdoor Feature
Basic Info
Property Type
House
Listing Status
Active
Land Size
1,052.18 m2
Building Size
179.95 m2
Year Built
1996
Rooms
4 bedroom(s), 3 bathroom(s)
Architecture Style
Ranch
Num Floors
1
County
Champaign
Parcel ID
412004409029
Provider
Midwest Real Estate Data, LLC
Brokerage Office Name
RE/MAX Realty Associate
Brokerage Office Phone
(217) 373-4964
Neighbourhoods
Champaign, Savoy
Address
1704 Nancy Beth Drive, Champaign, IL 61822
Nearby Schools
| Type | School name | District name |
|---|---|---|
| High | Central High School | Not available |
| Not available | Not available | Not available |
| Elementary | Unit 4 Of Choice | Not available |
| Not available | Not available | Not available |
| Middle | Champaign/Middle Call Unit 4 351 | Not available |
| Not available | Not available | Not available |
| Juniorhigh | Champaign/Middle Call Unit 4 351 | Not available |
| Not available | Not available | Not available |
Tax History
| Year | Tax amount | |
|---|---|---|
| 2025 | USD $7289 | AUD $10,460* |
*Converted price in your currency provided by Open Exchange Rates. Exchange rates are subject to continuous change. Neither realestate.com.au nor its affiliates guarantee that the conversion reflects current conversion rates and are not responsible for any inaccuracies. realestate.com.au recommends that you independently verify any information before relying on it.
Contact Agent
Diane Dawson
RE/MAX REALTY ASSOCIATES-CHA
2009 Fox Drive - Suite G , Champaign, IL 61820
Get in touch
Contact Agent
Contact Agent
Email enquiry to RE/MAX REALTY ASSOCIATES-CHA
Diane Dawson
2009 Fox Drive - Suite G , Champaign, IL 61820
What's your enquiry about?
By clicking "Submit", you accept our Privacy Policy and acknowledge that as the agent for this property is located overseas, your information may not be handled in accordance with the privacy laws applicable to this website.
Property ID: 110120044684
Original Property ID: 3yd-MREDIL-12758875Data provided by Midwest Real Estate Data, LLC, MLS #: 12758875
* THIS SERVICE MAY CONTAIN TRANSLATIONS POWERED BY GOOGLE. GOOGLE DISCLAIMS ALL WARRANTIES RELATED TO THE TRANSLATIONS, EXPRESS OR IMPLIED, INCLUDING ANY WARRANTIES OF ACCURACY, RELIABILITY, AND ANY IMPLIED WARRANTIES OF MERCHANTABILITY, FITNESS FOR A PARTICULAR PURPOSE AND NONINFRINGEMENT.
Copyright © 2026 Midwest Real Estate Data, LLC. All rights reserved. All information provided by the listing agent/broker is deemed reliable but is not guaranteed and should be independently verified.
Similar Properties
These similar properties are shown based on the property type and distance to this listing.