

1706 Erin Drive, Normal, IL 61761
 4
4 2
2|Other
AUD $345,727
USD $239,900
Published on: 17 Sep 2026
Last updated on: 02 Oct 2026
Property ID: 110110188756
Translate to English
Residential, Normal, IL
1706 Erin Drive, Normal, IL 61761
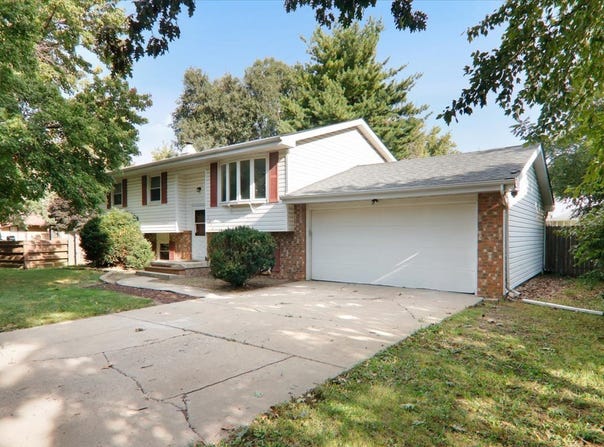
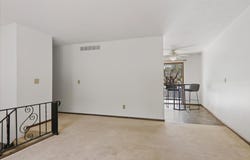
Spacious, neutral, and very clean split-level in the Parkside Elementary, Parkside Junior High, and Normal Community West school district, with close proximity to all three schools! Main level features 3 bedrooms, a light and bright living room, and then a table-space kitchen with all new stainless steel appliances that stay, including a 5-in-1 electric stove with air fry capabilities. The lower level features a custom-designed family room with a wood-burning fireplace and brand-new carpeting (8/26). The 4th bedroom is also in the lower level, along with a half bathroom. Be sure to check out the freshly painted laundry/workshop/storage room on your way to the attached oversized two-car garage. Wonderful mechanical updates have been done as well, including a new Lennox furnace and air conditioner in '17, a new sump pump in '15, and a new water heater in '12. A new roof was done in '16. Come see how ready this home is for your family!
Property Details
Basic Info
Indoor Feature
Outdoor Feature
Basic Info
Property Type
Other
Listing Status
Active
Building Size
194.54 m2
Year Built
1975
Rooms
4 bedroom(s), 2 bathroom(s)
Architecture Style
Other
Num Floors
2
County
McLean
Parcel ID
1429308019
Provider
Midwest Real Estate Data, LLC
Subdivision
University Park
Brokerage Office Name
Snyder Real Estate Agency, Inc.
Brokerage Office Phone
(309) 663-7653
Neighbourhoods
University Park
Address
1706 Erin Drive, Normal, IL 61761
Nearby Schools
| Type | School name | District name |
|---|---|---|
| High | Normal Community West High Schoo | Not available |
| Not available | Not available | Not available |
| Elementary | Parkside Elementary | Not available |
| Not available | Not available | Not available |
| Middle | Parkside Jr High | Not available |
| Not available | Not available | Not available |
| Juniorhigh | Parkside Jr High | Not available |
| Not available | Not available | Not available |
Tax History
| Year | Tax amount | |
|---|---|---|
| 2025 | USD $4557 | AUD $6,567* |
*Converted price in your currency provided by Open Exchange Rates. Exchange rates are subject to continuous change. Neither realestate.com.au nor its affiliates guarantee that the conversion reflects current conversion rates and are not responsible for any inaccuracies. realestate.com.au recommends that you independently verify any information before relying on it.
Contact Agent
Tracy Haas Riley
BHHS Central Illinois, REALTORS
1 Brickyard Drive Suite. A , Bloomington, IL 61701
Get in touch
Contact Agent
Contact Agent
Email enquiry to BHHS Central Illinois, REALTORS
Tracy Haas Riley
1 Brickyard Drive Suite. A , Bloomington, IL 61701
What's your enquiry about?
By clicking "Submit", you accept our Privacy Policy and acknowledge that as the agent for this property is located overseas, your information may not be handled in accordance with the privacy laws applicable to this website.
Property ID: 110110188756
Original Property ID: 3yd-MREDIL-12759495Data provided by Midwest Real Estate Data, LLC, MLS #: 12759495
* THIS SERVICE MAY CONTAIN TRANSLATIONS POWERED BY GOOGLE. GOOGLE DISCLAIMS ALL WARRANTIES RELATED TO THE TRANSLATIONS, EXPRESS OR IMPLIED, INCLUDING ANY WARRANTIES OF ACCURACY, RELIABILITY, AND ANY IMPLIED WARRANTIES OF MERCHANTABILITY, FITNESS FOR A PARTICULAR PURPOSE AND NONINFRINGEMENT.
Copyright © 2026 Midwest Real Estate Data, LLC. All rights reserved. All information provided by the listing agent/broker is deemed reliable but is not guaranteed and should be independently verified.