

175 ANNABELLE St, CastleRock, WA 98611
 4
4 2
2|House
AUD $1,041,789
USD $724,900
Published on: 23 Jul 2026
Last updated on: 30 Sep 2026
Property ID: 110109473302
Translate to English
Residential, CastleRock, WA
175 ANNABELLE St, CastleRock, WA 98611
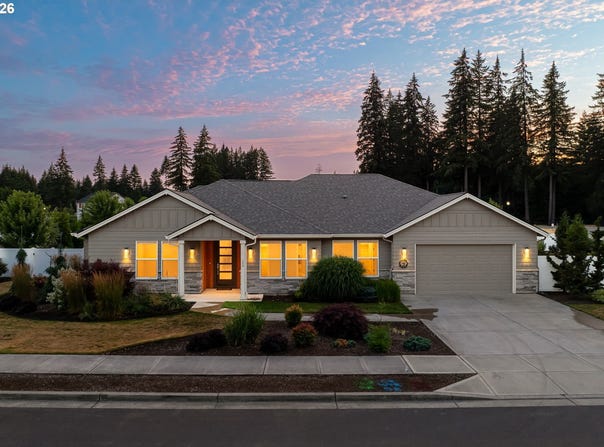
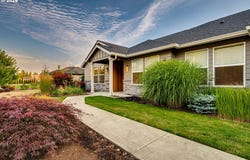
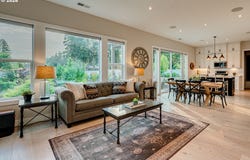
Builder's custom single-level home on a half acre with quality finishes throughout. The open layout features 10' ceilings, engineered hardwood floors, ceiling height custom cabinets, quartz countertops, a large island, walk-in pantry, built in surround sound, and oversized windows overlooking the backyard. The primary suite offers a freestanding soaking tub, tile walk-in shower, dual vanities, and an oversized walk-in closet. All four bedrooms include walk-in closets, and the fourth bedroom can work as an office. Outside, enjoy over $50,000 invested in professional landscaping, a covered patio, sprinkler system, and over $25K in fencing and a detached workshop. Oversized 818 sq. ft. tandem 3-car garage.
Property Details
Basic Info
Indoor Feature
Outdoor Feature
Basic Info
Property Type
House
Listing Status
Active
Land Size
2,023.43 m2
Building Size
205.50 m2
Year Built
2022
Rooms
4 bedroom(s), 2 bathroom(s)
Architecture Style
Craftsman
Num Floors
1
County
Cowlitz
Parcel ID
WJ0303038
Provider
Regional Multiple Listing Services
Subdivision
WEST PLACE
Brokerage Office Name
The Bordak Group
Brokerage Office Phone
(360) 907-0412
Neighbourhoods
WEST PLACE
Address
175 ANNABELLE St, CastleRock, WA 98611
Nearby Schools
| Type | School name | District name |
|---|---|---|
| High | Castle Rock | Not available |
| Elementary | Castle Rock | Not available |
| Middle | Castle Rock | Not available |
| Juniorhigh | Castle Rock | Not available |
Contact Agent
Karly Bordak
The Bordak Group
115 Davidson Ave Ste D , Woodland, WA 98674
Get in touch
Contact Agent
Contact Agent
Email enquiry to The Bordak Group
Karly Bordak
115 Davidson Ave Ste D , Woodland, WA 98674
What's your enquiry about?
By clicking "Submit", you accept our Privacy Policy and acknowledge that as the agent for this property is located overseas, your information may not be handled in accordance with the privacy laws applicable to this website.
Property ID: 110109473302
Original Property ID: 3yd-RMLSOR-115915463Data provided by Regional Multiple Listing Services, MLS #: 115915463
* THIS SERVICE MAY CONTAIN TRANSLATIONS POWERED BY GOOGLE. GOOGLE DISCLAIMS ALL WARRANTIES RELATED TO THE TRANSLATIONS, EXPRESS OR IMPLIED, INCLUDING ANY WARRANTIES OF ACCURACY, RELIABILITY, AND ANY IMPLIED WARRANTIES OF MERCHANTABILITY, FITNESS FOR A PARTICULAR PURPOSE AND NONINFRINGEMENT.
Copyright © 2026 Regional Multiple Listing Services. All rights reserved. All information provided by the listing agent/broker is deemed reliable but is not guaranteed and should be independently verified.