

175 Oak Tree Ridge, Sheridan, AR 72150
LATEST
 3
3 3
3|Other
AUD $575,011
USD $399,000
Published on: 02 Oct 2026
Last updated on: 02 Oct 2026

Property ID: 110120069532
Translate to English
Residential, Traditional, Sheridan, AR
175 Oak Tree Ridge, Sheridan, AR 72150
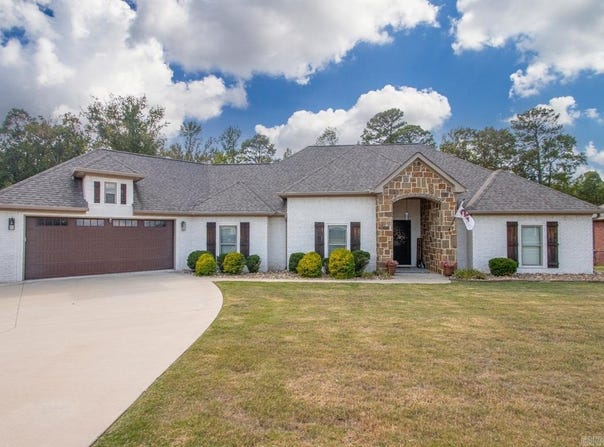
This gorgeous custom home is anything but ordinary! Offering luxury & space with 3 bedrooms plus an office, nursery etc. that could serve as a 4th bedroom, 2.5 baths, & gorgeous details throughout. The dream kitchen features beautiful stained cabinetry, a gas range, walk-in pantry AND another butler's pantry, with a separate dining room nearby. The living room is filled with natural light and anchored by a cozy gas fireplace with rock accents. The spacious primary suite features a tray ceiling and a luxurious bath with soaking tub, tiled shower, double vanity, linen closet, and huge walk-in closet. The additional bedrooms each have walk-in closets and their own vanity areas with a Jack-and-Jill bath and tub/shower combo between them. This home also features beautiful wood flooring, a mud bench off the garage, laundry room with sink and tile flooring, plus a workshop nook in the garage add even more function to this well-designed home. Step outside to an incredible covered back porch designed for entertaining, complete with a second gas fireplace and outdoor kitchen with griddle and sink. You'll love the fenced spacious yard! This home stands out!
Property Details
Basic Info
Indoor Feature
Outdoor Feature
Basic Info
Property Type
Other
Listing Status
Active
Land Size
3,035.15 m2
Building Size
212.38 m2
Year Built
2019
Rooms
3 bedroom(s), 3 bathroom(s)
Architecture Style
Other
Num Floors
1
County
Grant
Provider
Cooperative Arkansas Realtors Multiple Listing Service
Subdivision
OAK TREE RIDGE SUB
Brokerage Office Name
Jenica Clement Properties Inc.
Brokerage Office Phone
(870) 941-9552
Neighbourhoods
OAK TREE RIDGE SUB
Address
175 Oak Tree Ridge, Sheridan, AR 72150
Nearby Schools
| Type | School name | District name |
|---|---|---|
| High | Sheridan | Not available |
| Elementary | Sheridan | Not available |
| Middle | Sheridan | Not available |
| Juniorhigh | Sheridan | Not available |
Contact Agent
Jenica Clement
Jenica Clement Properties
101 N Rose St. , Sheridan, AR 72150
Get in touch
Contact Agent
Contact Agent
Email enquiry to Jenica Clement Properties
Jenica Clement
101 N Rose St. , Sheridan, AR 72150
What's your enquiry about?
By clicking "Submit", you accept our Privacy Policy and acknowledge that as the agent for this property is located overseas, your information may not be handled in accordance with the privacy laws applicable to this website.
Property ID: 110120069532
Original Property ID: 3yd-CARMLS-26039793Data provided by Cooperative Arkansas Realtors Multiple Listing Service, MLS #: 26039793
* THIS SERVICE MAY CONTAIN TRANSLATIONS POWERED BY GOOGLE. GOOGLE DISCLAIMS ALL WARRANTIES RELATED TO THE TRANSLATIONS, EXPRESS OR IMPLIED, INCLUDING ANY WARRANTIES OF ACCURACY, RELIABILITY, AND ANY IMPLIED WARRANTIES OF MERCHANTABILITY, FITNESS FOR A PARTICULAR PURPOSE AND NONINFRINGEMENT.
Copyright © 2026 Cooperative Arkansas Realtors Multiple Listing Service. All rights reserved. All information provided by the listing agent/broker is deemed reliable but is not guaranteed and should be independently verified.
Similar Properties
These similar properties are shown based on the property type and distance to this listing.