

1762 Kyle Circle, Beloit, WI 53511
 4
4 3
3|Other
AUD $590,379
USD $409,900
Published on: 14 Aug 2026
Last updated on: 13 Sep 2026
Property ID: 110109812225
Translate to English
Single Family, Beloit, WI
1762 Kyle Circle, Beloit, WI 53511
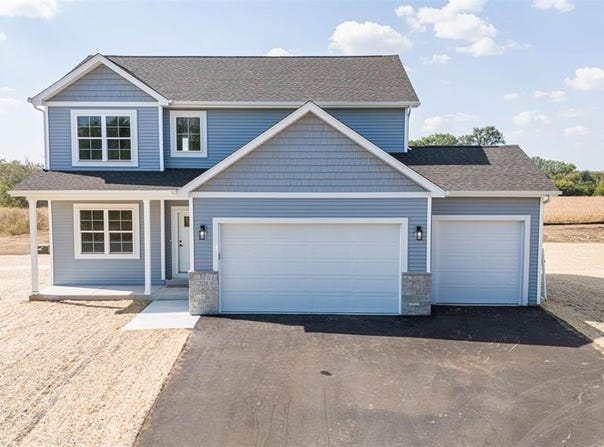
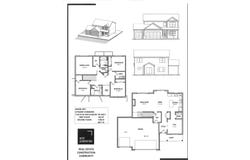
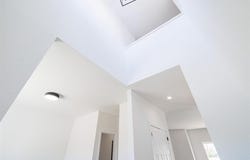
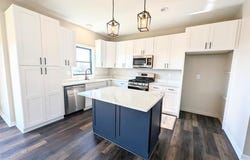
ESTIMATED COMPLETION NOVEMBER 2026. Fantastic floor plan designed with families in mind by Next Generation. The main level offers an open kitchen with extra cabinetry, corner pantry and center island overlooking the dining and living areas with gas fireplace. Just off the kitchen is a convenient powder room and a flex room that works well as a home office, playroom or additional dining space. Upstairs offers four bedrooms plus a convenient laundry room. The owners suite includes a walk-in closet, dual vanities and step-in shower. Need more space? The lower level is already framed, studded and insulated with an egress window and plumbing stubbed for an additional bath . **PHOTOS OF SIMILAR MODEL - ASK AGENT FOR DETAILS** LOT 8 PRAIRIE CORNERS
Property Details
Basic Info
Indoor Feature
Basic Info
Property Type
Other
Listing Status
Active
Land Size
1,214.06 m2
Building Size
192.40 m2
Year Built
2026
Rooms
4 bedroom(s), 3 bathroom(s)
Architecture Style
Contemporary
Num Floors
2
County
Rock
Parcel ID
See Listing Agent
Provider
REALTORS® Association of South Central Wisconsin
Subdivision
Prairie Corners
Brokerage Office Name
Century 21 Affiliated
Brokerage Office Phone
(608) 221-2121
Neighbourhoods
Prairie Corners
Address
1762 Kyle Circle, Beloit, WI 53511
Nearby Schools
| Type | School name | District name |
|---|---|---|
| High | Turner | Not available |
| Not available | Not available | Not available |
| Elementary | Powers/Garden Prairie | Not available |
| Not available | Not available | Not available |
| Middle | Turner | Not available |
| Not available | Not available | Not available |
| Juniorhigh | Turner | Not available |
| Not available | Not available | Not available |
Contact Agent
Chris Mayhew
Century 21 Affiliated
2715 Kennedy Rd Ste 100 , Janesville, WI 53545-0587
Get in touch
Contact Agent
Contact Agent
Email enquiry to Century 21 Affiliated
Chris Mayhew
2715 Kennedy Rd Ste 100 , Janesville, WI 53545-0587
What's your enquiry about?
By clicking "Submit", you accept our Privacy Policy and acknowledge that as the agent for this property is located overseas, your information may not be handled in accordance with the privacy laws applicable to this website.
Property ID: 110109812225
Original Property ID: 3yd-SCWMLSWI-2030381Data provided by REALTORS® Association of South Central Wisconsin, MLS #: 2030381
* THIS SERVICE MAY CONTAIN TRANSLATIONS POWERED BY GOOGLE. GOOGLE DISCLAIMS ALL WARRANTIES RELATED TO THE TRANSLATIONS, EXPRESS OR IMPLIED, INCLUDING ANY WARRANTIES OF ACCURACY, RELIABILITY, AND ANY IMPLIED WARRANTIES OF MERCHANTABILITY, FITNESS FOR A PARTICULAR PURPOSE AND NONINFRINGEMENT.
Copyright © 2026 REALTORS® Association of South Central Wisconsin. All rights reserved. All information provided by the listing agent/broker is deemed reliable but is not guaranteed and should be independently verified.