

17817 Stonebridge Drive, Hazel Crest, IL 60429
 4
4 3
3|Other
AUD $359,105
USD $250,000
Published on: 11 Sep 2026
Last updated on: 18 Sep 2026
Property ID: 110110097752
Translate to English
Residential, Hazel Crest, IL
17817 Stonebridge Drive, Hazel Crest, IL 60429
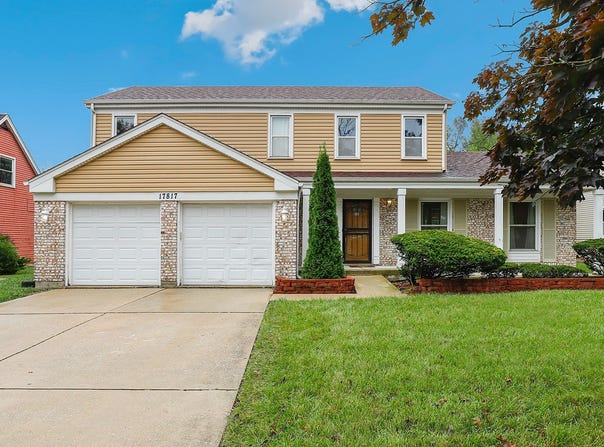
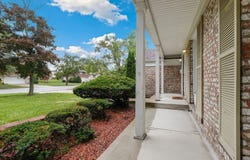
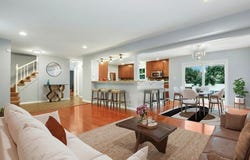
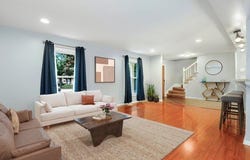
Welcome to this beautifully maintained and thoughtfully updated classic two-story home in the heart of Hazel Crest! Offering 4 spacious bedrooms, 2.5 baths, a finished basement, and an attached 2-car garage, this home provides the perfect blend of comfort, functionality, and modern updates. Step inside to a spacious main level filled with natural light, recessed lighting, and durable LVP flooring throughout the living and dining areas. The inviting living room flows seamlessly into the dining room, creating an ideal setting for everyday living and entertaining. The updated eat-in kitchen features granite countertops, a stylish tile backsplash, newer stainless steel appliances (2021), and plenty of cabinet and counter space. The expansive family room is a true gathering space, complete with a cozy wood-burning fireplace and direct access to the nicely sized backyard. A new privacy fence creates a comfortable outdoor setting for relaxing, entertaining, or enjoying time with family. A convenient half bath completes the main level. Upstairs, you'll find four generous-sized bedrooms, including a spacious primary suite with a large walk-in closet and a beautifully rehabbed luxury ensuite bathroom. Three additional bedrooms share a full hallway bath, providing plenty of space for family, guests, or a home office. The finished basement (2024) adds even more living space and versatility, featuring LVP flooring, a large recreation room, laundry area, and crawl space for additional storage. Whether used as a game room, home theater, fitness area, or entertaining space, the possibilities are endless. Major mechanical updates provide added peace of mind, including a 2022 water heater, furnace replaced in November 2025, and A/C replaced in May 2026. The attached 2-car garage offers convenient parking and additional storage. Ideally located near shopping, restaurants, hospitals, parks, and all that Hazel Crest has to offer, this spacious home combines a convenient location with an abundance of living space and desirable updates. Don't miss the opportunity to make this wonderful home your own!
Property Details
Basic Info
Indoor Feature
Outdoor Feature
Basic Info
Property Type
Other
Listing Status
Pending
Land Size
696.06 m2
Building Size
167.50 m2
Year Built
1973
Rooms
4 bedroom(s), 3 bathroom(s)
Architecture Style
Colonial
Num Floors
2
County
Cook
Parcel ID
28361090140000
Provider
Midwest Real Estate Data, LLC
Brokerage Office Name
Redfin Corporation
Neighbourhoods
Hazel Crest
Address
17817 Stonebridge Drive, Hazel Crest, IL 60429
Nearby Schools
| Type | School name | District name |
|---|---|---|
| High | Hillcrest High School | Not available |
| Not available | Not available | Not available |
| Elementary | Mae Jemison School | Not available |
| Not available | Not available | Not available |
| Middle | Prairie-Hills Junior High School | Not available |
| Not available | Not available | Not available |
| Juniorhigh | Prairie-Hills Junior High School | Not available |
| Not available | Not available | Not available |
Tax History
| Year | Tax amount | |
|---|---|---|
| 2025 | USD $9902 | AUD $14,223* |
*Converted price in your currency provided by Open Exchange Rates. Exchange rates are subject to continuous change. Neither realestate.com.au nor its affiliates guarantee that the conversion reflects current conversion rates and are not responsible for any inaccuracies. realestate.com.au recommends that you independently verify any information before relying on it.
Contact Agent
Amy Gugliuzza
Redfin Corporation
112 S. Sangamon St. #400 , Chicago, IL 60607
Get in touch
Contact Agent
Contact Agent
Email enquiry to Redfin Corporation
Amy Gugliuzza
112 S. Sangamon St. #400 , Chicago, IL 60607
What's your enquiry about?
By clicking "Submit", you accept our Privacy Policy and acknowledge that as the agent for this property is located overseas, your information may not be handled in accordance with the privacy laws applicable to this website.
Property ID: 110110097752
Original Property ID: 3yd-MREDIL-12751031Data provided by Midwest Real Estate Data, LLC, MLS #: 12751031
* THIS SERVICE MAY CONTAIN TRANSLATIONS POWERED BY GOOGLE. GOOGLE DISCLAIMS ALL WARRANTIES RELATED TO THE TRANSLATIONS, EXPRESS OR IMPLIED, INCLUDING ANY WARRANTIES OF ACCURACY, RELIABILITY, AND ANY IMPLIED WARRANTIES OF MERCHANTABILITY, FITNESS FOR A PARTICULAR PURPOSE AND NONINFRINGEMENT.
Copyright © 2026 Midwest Real Estate Data, LLC. All rights reserved. All information provided by the listing agent/broker is deemed reliable but is not guaranteed and should be independently verified.