

1807 APPLE TREE Lane, BETHLEHEM, PA 18015
LATEST
 5
5 4
4|Other
AUD $3,234,987
USD $2,250,000
Published on: 04 Oct 2026
Last updated on: 04 Oct 2026
Property ID: 110120106671
Translate to English
Residential, BETHLEHEM, PA
1807 APPLE TREE Lane, BETHLEHEM, PA 18015
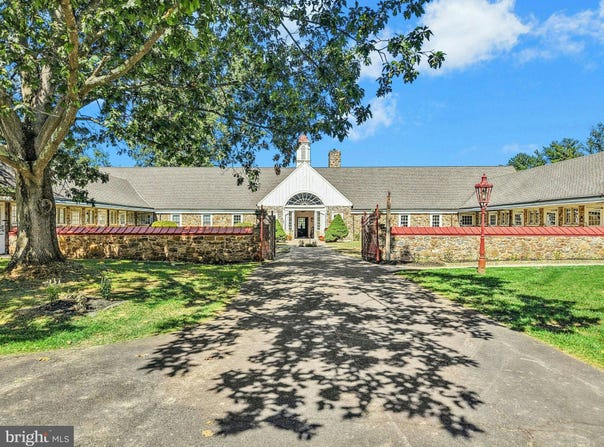
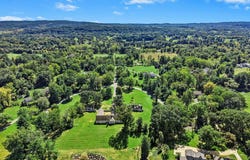
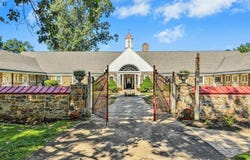
For generations, Four Oaks Stables formed the heart of a working farm celebrated for its sweeping, manicured apple orchards - a landscape still vividly remembered by those who grew up in Saucon Valley. Originally comprising the Manor House on Saucon Valley Road and the nowdistinct Stables complex, Four Oaks carries a legacy that began in 1927, when a visionary owner and a renowned architect sketched the first magical drawings of what would become an enduring architectural landmark. What began as stables for a country estate, and then became a practical agricultural center, soon evolved into one of the region's most admired examples of early20thcentury Colonial Revival craftsmanship. John M. Gross, an executive at Bethlehem Steel, conceived the Stables, cottage, pump house, and garages after traveling through England's great manor houses. Inspired by centuriesold estates, he returned home determined to create "a stables designed to look like it was 200 years old... but built to last 200 years." His ambition was not simply to replicate the past, but to reinterpret it with a level of permanence and artistry that would allow the property to endure for generations. To realize this vision, Gross hired celebrated Philadelphia architect R. Brognard Okie - the restoration mind behind the Betsy Ross House and Pennsbury Manor, and the preferred architect of the DuPonts, Behrends, and other prominent Main Line families. The cottage at Four Oaks is featured in published works on Okie's career as a quintessential example of his Colonial Revival mastery. Ever the bold dreamer, Okie blended Georgian and Federal influences with ease, crafting a design that next year will mark its 100th anniversary. His work at Four Oaks reflects not only historical fidelity but also a willingness to experiment with emerging styles and materials. While Okie showcased his Colonial Revival sensibilities in the Stables' balanced facade, centered entrance, and Palladian window, he layered in more than symmetry and colonial charm. Inside, he nodded to the rising Art Deco movement: curved wooden arches grace the entrance hall and passage, and the tack room displays striking whiteoak joists that glow with warmth and craftsmanship. The building's interior remains a stunning interplay of historic styles, executed with extraordinary care and an architect's delight in detail. Today, the central portion of the Stables offers 3,018 square feet of finished living space. The original stalls and appleprocessing room - still largely as conceived - provide additional space ready for transformation. Above, the full second floor remains unfinished, offering yet another opportunity for expansion and creativity. The structure invites both preservation and reinvention, making it ideal for a buyer who values heritage but imagines a future shaped by thoughtful design. The Stables was designed with pragmatic function and exquisite detail. The original brick floors remain today while the clay floors laid in the foyer of the building have been replaced with Moravian tiles. Horses were meticulously cared for here; later, people would create a home within its walls. Nearly a century after its conception, Four Oaks Stables stands as an invitation - to invest in beauty, to honor craftsmanship, and to shape the next chapter of a truly remarkable property.
Property Details
Basic Info
Indoor Feature
Outdoor Feature
Basic Info
Property Type
Other
Listing Status
Active
Land Size
20,234.30 m2
Building Size
280.38 m2
Year Built
1928
Rooms
5 bedroom(s), 4 bathroom(s)
Num Floors
2
County
NORTHAMPTON
Provider
Bright MLS
Subdivision
NO DEVELOPEMENT
Brokerage Office Name
Carol C. Dorey Real Estate, Inc
Brokerage Office Phone
(610) 346-8800
Neighbourhoods
NO DEVELOPEMENT
Address
1807 APPLE TREE Lane, BETHLEHEM, PA 18015
Contact Agent
Nancy W Ahlum
Carol C Dorey Real Estate
3136 Main Street , Springtown, PA 18081
Get in touch
Contact Agent
Contact Agent
Email enquiry to Carol C Dorey Real Estate
Nancy W Ahlum
3136 Main Street , Springtown, PA 18081
What's your enquiry about?
By clicking "Submit", you accept our Privacy Policy and acknowledge that as the agent for this property is located overseas, your information may not be handled in accordance with the privacy laws applicable to this website.
Property ID: 110120106671
Original Property ID: 3yd-TRENDPA-PANH2010762Data provided by Bright MLS, MLS #: PANH2010762
* THIS SERVICE MAY CONTAIN TRANSLATIONS POWERED BY GOOGLE. GOOGLE DISCLAIMS ALL WARRANTIES RELATED TO THE TRANSLATIONS, EXPRESS OR IMPLIED, INCLUDING ANY WARRANTIES OF ACCURACY, RELIABILITY, AND ANY IMPLIED WARRANTIES OF MERCHANTABILITY, FITNESS FOR A PARTICULAR PURPOSE AND NONINFRINGEMENT.
Copyright © 2026 Bright MLS. All rights reserved. All information provided by the listing agent/broker is deemed reliable but is not guaranteed and should be independently verified.