

181 Sentell Road, Williamston, SC 29697
 6
6 6
6|House
AUD $4,175,095
USD $2,900,000
Published on: 08 Sep 2026
Last updated on: 04 Oct 2026
Property ID: 110110044909
Translate to English
Residential, Williamston, SC
181 Sentell Road, Williamston, SC 29697
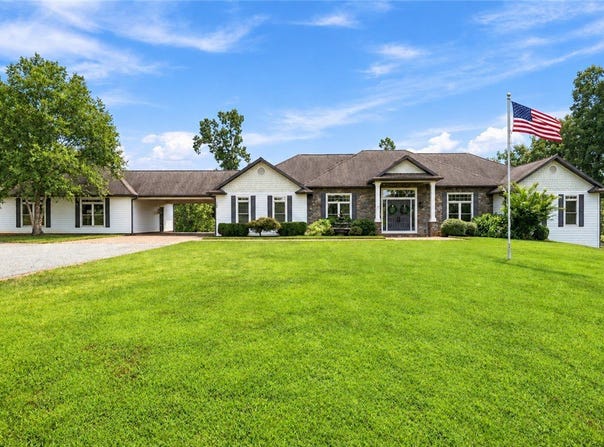
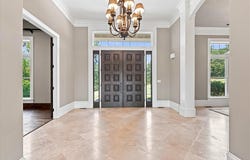
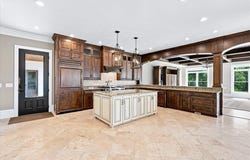
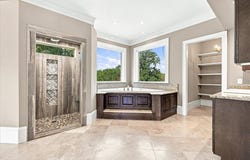
Stunning luxury custom country home with 9000+ SF and 6BD/5.5BA on 11 acres in a prime location close to Anderson, Greenville, and Clemson and in the Wren School District! This fabulous home features fresh interior paint, a gourmet kitchen, huge master suite, sauna, gym, exquisite moldings, radiant heat (Viesmann), as well as newer heat pump, travertine tile, granite counters, central vacuum, 10/12+ foot ceilings, as well as a heated/cooled 32x36 attached garage and a heated/cooled 50x36 detached shop with an office. The main floor features: an open floor plan with a grand foyer with double entry doors, travertine tile, 12 foot ceilings in foyer, hall, and dining room, huge 30x18 primary bedroom suite with a 30x14 bathroom, a guest bedroom with a full bath (would make a great in-law suite), 2 additional bedrooms, 2 additional bathrooms, the well-appointed gourmet kitchen, large breakfast area, formal dining room, living room, office with hardwood floor, a large laundry room with a sink, and a gorgeous covered patio overlooking the acreage. The gourmet kitchen boasts custom cabinetry, granite, tile backsplash, GE Monogram refrigerator, 48" five star dual fuel range with 6 burners and flat griddle, pot filler, large island with a SS prep sink, Bosch dishwasher, travertine floor, a huge walk-in pantry with 2 new refrigerator-freezers, and opens to the large breakfast area. The kitchen is also open to the beautiful 17x16 formal dining room with a 12 foot coffered ceiling with recessed lighting, travertine floor, and a butler's pantry with wet bar. Also open to the kitchen is a fabulous great room with open beam ceiling and panoramic views of the country setting. The main floor primary bedroom suite offers a sitting area, large bath with walk-in shower, jetted tub, 2 vanities, 2 large walk-in closets, an entrance to the huge covered patio, and a wall of windows so you can enjoy the captivating views. The finished basement offers 2 more bedrooms, 2 more bathrooms, huge walk-in ceramic 4-head shower, a sauna, gym area, additional laundry room, and a large open area with endless possibilities. Transform this lower level into a complete additional home by adding a kitchenette. Outside this gorgeous home, you will find the 16x28 covered patio with breathtaking views, 25x24 covered breezeway with cobblestone pavers connecting the home to a 23x36 2-car rear-entry heated/cooled garage, a 50x36 detached heated/cooled shop with an office and 2 garage doors (1 is oversized to accommodate and RV). Outside also features plenty of parking for guests or a business, a large fountain, flagpole, blueberry bushes, prolific fig tree, and 11 acres of peaceful bliss for relaxing, entertaining, hunting, running a business, or whatever you want to do (No HOA). Other noteworthy features include: seasonal creek boarders a section of the property, patio has low maintenance composite decking and roughed-in plumbing for an outdoor kitchen, fireplace framing in living room (behind the drywall), 40-year architectural roofing, central vacuum features floor receptacles for direct sweeping and hide-a-hose to eliminate dragging the hose from room to room. Furniture is negotiable. Property layout would allow a pool and several other home locations if you want a multi-generational estate or income producing property. This unrestricted property blends elegance, functionality, versatility, and location to make it your perfect home!
Property Details
Basic Info
Indoor Feature
Outdoor Feature
Basic Info
Property Type
House
Listing Status
Active
Land Size
44,515.46 m2
Building Size
836.13 m2
Year Built
2006
Rooms
6 bedroom(s), 6 bathroom(s)
Architecture Style
Ranch
Num Floors
1
County
Anderson
Parcel ID
142-00-03-002 and 012
Provider
Western Upstate Association of REALTORS®
Brokerage Office Name
Keller Williams Western Upstate
Brokerage Office Phone
(864) 225-8006
Neighbourhoods
111-Anderson County, SC
Address
181 Sentell Road, Williamston, SC 29697
Nearby Schools
| Type | School name | District name |
|---|---|---|
| High | Wren High | Not available |
| Elementary | Spearman Elem | Not available |
| Middle | Wren Middle | Not available |
| Juniorhigh | Wren Middle | Not available |
Contact Agent
Jim Tracey
Western Upstate Keller William
4107 Liberty Hwy , Anderson, SC 29621
Get in touch
Contact Agent
Contact Agent
Email enquiry to Western Upstate Keller William
Jim Tracey
4107 Liberty Hwy , Anderson, SC 29621
What's your enquiry about?
By clicking "Submit", you accept our Privacy Policy and acknowledge that as the agent for this property is located overseas, your information may not be handled in accordance with the privacy laws applicable to this website.
Property ID: 110110044909
Original Property ID: 3yd-WUARSC-20305798Data provided by Western Upstate Association of REALTORS®, MLS #: 20305798
* THIS SERVICE MAY CONTAIN TRANSLATIONS POWERED BY GOOGLE. GOOGLE DISCLAIMS ALL WARRANTIES RELATED TO THE TRANSLATIONS, EXPRESS OR IMPLIED, INCLUDING ANY WARRANTIES OF ACCURACY, RELIABILITY, AND ANY IMPLIED WARRANTIES OF MERCHANTABILITY, FITNESS FOR A PARTICULAR PURPOSE AND NONINFRINGEMENT.
Copyright © 2026 Western Upstate Association of REALTORS®. All rights reserved. All information provided by the listing agent/broker is deemed reliable but is not guaranteed and should be independently verified.