

18401 W 93rd Pl, Arvada, CO 80007
 3
3 4
4|House
AUD $1,377,527
USD $959,000
Published on: 02 May 2026
Last updated on: 23 Sep 2026
Property ID: 110107726161
Translate to English
Residential, Arvada, CO
18401 W 93rd Pl, Arvada, CO 80007
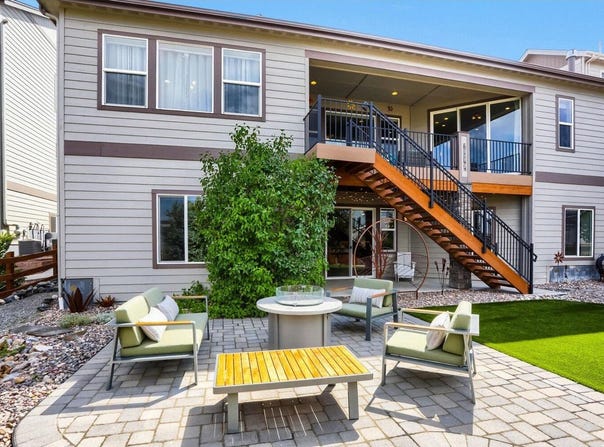
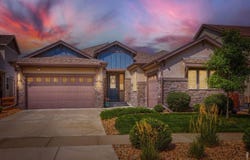
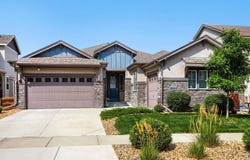
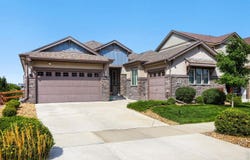
South-facing home featuring exceptional upgrades well beyond builder standards. Designed with an open, light-filled layout with abundant windows, oversized doors, quality finishes, and high-end designer lighting throughout. The chef's kitchen showcases quartz countertops, abundant cabinet and prep space, dual ovens, pendant lighting, and a dedicated butler's pantry/coffee bar - ideal for entertaining and everyday luxury living. The great room offers natural light and a fireplace, seamlessly connecting to the dining area with its own fireplace and access to a covered composite deck for indoor-outdoor living. The primary suite is a private retreat featuring deck access, large windows, walk-in closet with custom storage, and a spacious ensuite with granite countertops, dual vanities, and an oversized shower. The second bedroom includes its own private ensuite with granite counters, while a versatile den provides built-in shelving and workspace - perfect for a home office or gym. Functional spaces include a mudroom off the garage with bench seating and large coat closet, plus a laundry room with granite counters, sink, and storage shelving. The daylight walk-out basement opens to a private covered patio and includes a custom kitchenette with sink, dishwasher, wine fridge, and full refrigerator, large living area, bonus recreation/dining space, 3-piece bath, spacious bedroom with walk-in closet, and additional unfinished space for storage or future expansion with its own laundry setup. Two fully finished garages (one 2-car and one 1-car) feature epoxy-coated floors, drywall, and paint. Low-maintenance front and backyard landscaping includes front sprinklers, backyard drip irrigation, turf-cleaning sprinkler system, and custom concrete-anchored sculptures. Home includes a built-in radon mitigation system (recently tested and routinely maintained) and sump system. Excellent location with quick access to shopping, restaurants, parks, lake, and trail system.
Property Details
Basic Info
Indoor Feature
Outdoor Feature
Basic Info
Property Type
House
Listing Status
Pending
Land Size
728.43 m2
Building Size
436.83 m2
Year Built
2019
Rooms
3 bedroom(s), 4 bathroom(s)
Architecture Style
Contemporary
Num Floors
1
County
Jefferson
Parcel ID
463304
Provider
IRES MLS
Subdivision
Candelas
Brokerage Office Name
eXp Realty, LLC
Brokerage Office Phone
(888) 440-2724
Neighbourhoods
Candelas
Address
18401 W 93rd Pl, Arvada, CO 80007
Nearby Schools
| Type | School name | District name |
|---|---|---|
| High | Ralston Valley | Not available |
| Not available | Not available | Not available |
| Elementary | Three Creeks K-8 | Not available |
| Not available | Not available | Not available |
| Middle | Three Creeks K-8 | Not available |
| Not available | Not available | Not available |
| Juniorhigh | Three Creeks K-8 | Not available |
| Not available | Not available | Not available |
Tax History
| Year | Tax amount | |
|---|---|---|
| 2025 | USD $10177 | AUD $14,618* |
*Converted price in your currency provided by Open Exchange Rates. Exchange rates are subject to continuous change. Neither realestate.com.au nor its affiliates guarantee that the conversion reflects current conversion rates and are not responsible for any inaccuracies. realestate.com.au recommends that you independently verify any information before relying on it.
Contact Agent
Brenna Gibson
eXp Realty LLC
9800 Pyramid Ct. Ste 400 , Englewood, CO 80112
Get in touch
Contact Agent
Contact Agent
Email enquiry to eXp Realty LLC
Brenna Gibson
9800 Pyramid Ct. Ste 400 , Englewood, CO 80112
What's your enquiry about?
By clicking "Submit", you accept our Privacy Policy and acknowledge that as the agent for this property is located overseas, your information may not be handled in accordance with the privacy laws applicable to this website.
Property ID: 110107726161
Original Property ID: 3yd-IRESCO-1057857Data provided by IRES MLS, MLS #: 1057857
* THIS SERVICE MAY CONTAIN TRANSLATIONS POWERED BY GOOGLE. GOOGLE DISCLAIMS ALL WARRANTIES RELATED TO THE TRANSLATIONS, EXPRESS OR IMPLIED, INCLUDING ANY WARRANTIES OF ACCURACY, RELIABILITY, AND ANY IMPLIED WARRANTIES OF MERCHANTABILITY, FITNESS FOR A PARTICULAR PURPOSE AND NONINFRINGEMENT.
Copyright © 2026 IRES MLS. All rights reserved. All information provided by the listing agent/broker is deemed reliable but is not guaranteed and should be independently verified.
Similar Properties
These similar properties are shown based on the property type and distance to this listing.