

1902 Park Ridge Drive, St Joseph, MO 64503
 4
4 3
3|House
AUD $503,747
USD $349,900
Published on: 17 May 2026
Last updated on: 13 Sep 2026
Property ID: 110108096124
Translate to English
Residential, St Joseph, MO
1902 Park Ridge Drive, St Joseph, MO 64503
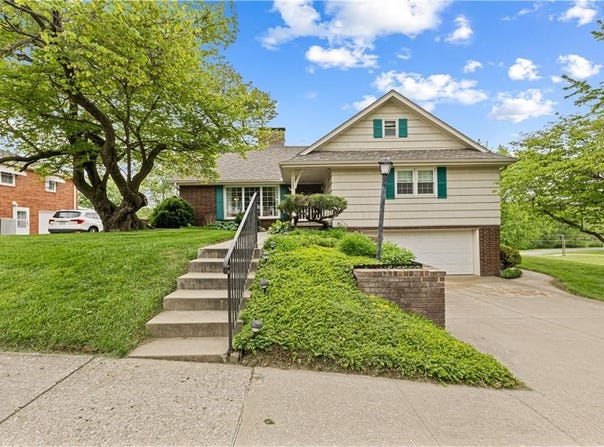
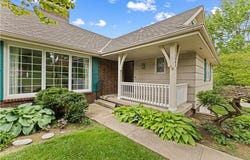
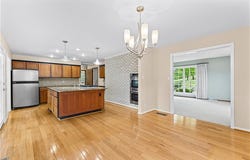
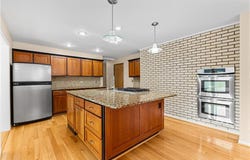
Beautiful home with lots of square footage overlooking our beautiful parkway system! The house features over 3,700 sq ft of living space featuring 4 bedrooms, 4 full baths, large living room, updated kitchen with granite counters and island, main floor laundry, sunroom overlooking the beautiful green backyard, and a 2-car basement garage. The lower level has a rec room, kitchenette, and walkout to backyard, and access to garage. There is also an unfinished room that was used as a craft room with its own separate walk out level entry, that could be turned into a possible 5th bedroom and then we used as a mother-in-law suite since it has a kitchen and bathroom adjacent to it. The backyard has a wood privacy fence with a patio, flowers, and a koi pond. Must get inside to see all the space and possibilities!
Property Details
Basic Info
Indoor Feature
Outdoor Feature
Basic Info
Property Type
House
Listing Status
Pending
Land Size
890.31 m2
Building Size
348.57 m2
Year Built
1970
Rooms
4 bedroom(s), 3 bathroom(s)
County
Buchanan
Parcel ID
06-8.0-28-002-001-038.000
Provider
Heartland Multiple Listing Service
Brokerage Office Name
RE/MAX PROFESSIONALS
Brokerage Office Phone
(816) 233-2300
Neighbourhoods
1131 - Buchanan Co SW-N=I-36;S=Co Line;E=I-29;W=M
Address
1902 Park Ridge Drive, St Joseph, MO 64503
Nearby Schools
| Type | School name | District name |
|---|---|---|
| High | Benton | Not available |
| Not available | Not available | Not available |
| Elementary | Hyde | Not available |
| Not available | Not available | Not available |
| Middle | Spring Garden | Not available |
| Not available | Not available | Not available |
| Juniorhigh | Spring Garden | Not available |
| Not available | Not available | Not available |
Contact Agent
Scott Mears
RE/MAX PROFESSIONALS
1119 N WOODBINE RD , ST. JOSEPH, MO 64506
Get in touch
Contact Agent
Contact Agent
Email enquiry to RE/MAX PROFESSIONALS
Scott Mears
1119 N WOODBINE RD , ST. JOSEPH, MO 64506
What's your enquiry about?
By clicking "Submit", you accept our Privacy Policy and acknowledge that as the agent for this property is located overseas, your information may not be handled in accordance with the privacy laws applicable to this website.
Property ID: 110108096124
Original Property ID: 3yd-HMLSKS-2620278Data provided by Heartland Multiple Listing Service, MLS #: 2620278
* THIS SERVICE MAY CONTAIN TRANSLATIONS POWERED BY GOOGLE. GOOGLE DISCLAIMS ALL WARRANTIES RELATED TO THE TRANSLATIONS, EXPRESS OR IMPLIED, INCLUDING ANY WARRANTIES OF ACCURACY, RELIABILITY, AND ANY IMPLIED WARRANTIES OF MERCHANTABILITY, FITNESS FOR A PARTICULAR PURPOSE AND NONINFRINGEMENT.
Copyright © 2026 Heartland Multiple Listing Service. All rights reserved. All information provided by the listing agent/broker is deemed reliable but is not guaranteed and should be independently verified.