

193 Finley Drive, Bennington, VT 05201
 2
2 3
3|House
AUD $646,717
USD $450,000
Published on: 12 Jun 2026
Last updated on: 06 Oct 2026
Property ID: 110108722674
Translate to English
Residential, Bennington, VT
193 Finley Drive, Bennington, VT 05201
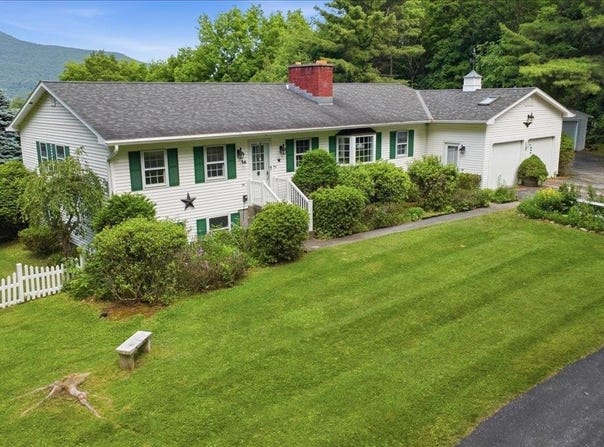
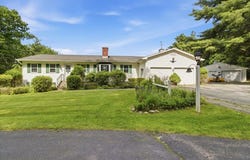
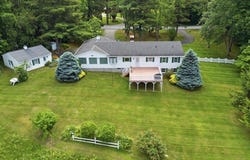
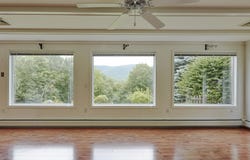
Set on 3.11 peaceful acres with mountain views and a wonderful sense of privacy, 193 Finley Drive offers the rare combination of one-floor living, generous finished space, and excellent garage capacity in a convenient Bennington location. This 2-bed/3-bath home features a thoughtful main-level layout, with each bedroom offering direct access to a 3/4 bathroom. The primary bath also includes laundry, creating true one-floor convenience. Main living spaces are warm, bright, and inviting, with hardwood floors, bay windows, abundant natural light, and a distinctive two-sided brick fireplace with gas insert anchoring both the living and dining rooms. Built-in shelving adds character and function, while the easy flow between rooms makes the home comfortable for everyday living and welcoming for guests. The galley kitchen sits at the center of the home, with space for a breakfast table and direct access to the large deck. Big picture windows frame the surrounding greenery and mountain view, bringing the setting beautifully indoors. The finished lower level adds substantial flexibility, featuring a spacious rec room with wet bar, pool table, and gas stove. It's an ideal space to enjoy game nights, hobbies, movie watching, or relaxed entertaining. This level also includes a half bath, updated utilities, and a large storage room. With both an attached 2-car garage and a detached 2-car garage, there is outstanding room for vehicles, storage, equipment, workshop space, or recreational gear. Outside, the property feels private and established, with open lawn, mature landscaping, garden space, and room to enjoy the quiet surroundings. Built in 1987 and offered by its original owner, this property presents a special opportunity for buyers seeking space, privacy, mountain views, main-level living, and exceptional utility in one complete package.
Property Details
Basic Info
Indoor Feature
Outdoor Feature
Basic Info
Property Type
House
Listing Status
Active
Land Size
12,585.73 m2
Building Size
288.46 m2
Year Built
1987
Rooms
2 bedroom(s), 3 bathroom(s)
Architecture Style
Ranch
Num Floors
1
County
VT-Bennington
Provider
PrimeMLS
Brokerage Office Name
Hoffman Real Estate
Brokerage Office Phone
(802) 753-7771
Address
193 Finley Drive, Bennington, VT 05201
Nearby Schools
| Type | School name | District name |
|---|---|---|
| High | Mt. Anthony Sr. UHSD 14 | Not available |
| Not available | Not available | Not available |
| Elementary | Bennington Elementary School | Not available |
| Not available | Not available | Not available |
| Middle | Mt. Anthony Union Middle Sch | Not available |
| Not available | Not available | Not available |
| Juniorhigh | Mt. Anthony Union Middle Sch | Not available |
| Not available | Not available | Not available |
Tax History
| Year | Tax amount | |
|---|---|---|
| 2025 | USD $8741 | AUD $12,562* |
*Converted price in your currency provided by Open Exchange Rates. Exchange rates are subject to continuous change. Neither realestate.com.au nor its affiliates guarantee that the conversion reflects current conversion rates and are not responsible for any inaccuracies. realestate.com.au recommends that you independently verify any information before relying on it.
Contact Agent
Jenifer Hoffman
Hoffman Real Estate
545 Harvest Hills Drive, North Bennington, VT 05257
Get in touch
Contact Agent
Contact Agent
Email enquiry to Hoffman Real Estate
Jenifer Hoffman
545 Harvest Hills Drive, North Bennington, VT 05257
What's your enquiry about?
By clicking "Submit", you accept our Privacy Policy and acknowledge that as the agent for this property is located overseas, your information may not be handled in accordance with the privacy laws applicable to this website.
Property ID: 110108722674
Original Property ID: 3yd-NNERENNH-5094280Data provided by PrimeMLS, MLS #: 5094280
* THIS SERVICE MAY CONTAIN TRANSLATIONS POWERED BY GOOGLE. GOOGLE DISCLAIMS ALL WARRANTIES RELATED TO THE TRANSLATIONS, EXPRESS OR IMPLIED, INCLUDING ANY WARRANTIES OF ACCURACY, RELIABILITY, AND ANY IMPLIED WARRANTIES OF MERCHANTABILITY, FITNESS FOR A PARTICULAR PURPOSE AND NONINFRINGEMENT.
Copyright © 2026 PrimeMLS. All rights reserved. All information provided by the listing agent/broker is deemed reliable but is not guaranteed and should be independently verified.