

1942 E CLAIRE Drive E, Phoenix, AZ 85022
 5
5 3
3|House
AUD $1,656,345
USD $1,150,000
Published on: 04 Mar 2026
Last updated on: 29 Sep 2026
Property ID: 110106118506
Translate to English
Residential, Phoenix, AZ
1942 E CLAIRE Drive E, Phoenix, AZ 85022
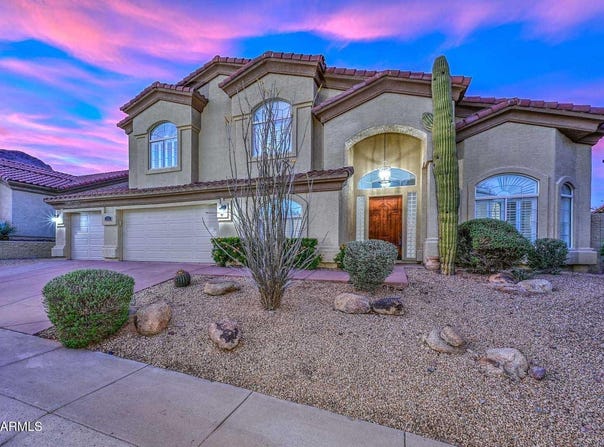
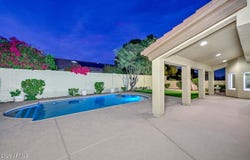
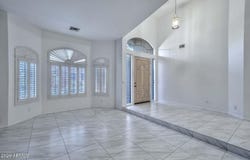
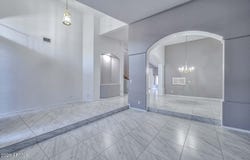
Gorgeous Medallion Home boasts a spacious floor plan with nearly 4,000 sq ft offering 5+ BR, 3 BA, and numerous upgrades throughout!! Lg lot located in secluded gated community of Lookout Mountainside with mountain views! Beautiful interior accentuated by new carpet, new paint throughout, vaulted ceilings, large pillars, Plantation Shutters, cutouts, sky lights, and recessed lighting. Two Master Bedrooms -upstairs and downstairs. 2 total BR downstairs (including MA), 3 total BR upstairs (including MA) plus a large bonus/game room-perfect for pool table, games, guest room, office, playroom, etc. Generous linen closets and understairs storage. Fabulous light and bright eat-in kitchen with skylight, center island, and quartz countertops. Abundant white, soft-close cabinets. Stainless Steel sink, faucet, WP Microwave, WP Double Ovens, Samsung Refrig with water dispenser and ice maker, and Bosch dishwasher. Large pantry. Ex long and spacious family room. Kitchen "Butler's Pass-Through" to formal dining room. Upstairs MA features huge walk-in closet, plant shelves, new ceiling fan, MA bath with tub, shower, dual sinks, private toilet room and a storage pantry. Wooden staircase. 3 car extended garage - ex wide and ex deep. Electrolux Central Vacuum. Laundry Room has sink with new faucet, cabinets with countertops, Whirlpool Duet Washer/Dryer front loaders. Upstairs Laundry Chute. All New 2025/26: Garage Doors, water heater, BR blinds, recessed lighting, patio lights, irrigation valves, interior paint, Guest BA updates with fixtures, toilet and vanity. MA Shower & tub upgrades, toilet, and hardware fixtures (door knobs, faucets, handles, etc.). New 2024: Tile Roof New 2019: Floor Tile, Kitchen Remodel New 2018: Exterior Paint, A/C unit (1), Bath updated with hand bars, vanity, granite and toilet. Step into a backyard oasis featuring a sparkling Pebble Tec pool, flowering vegetation, fruit tree, and beautiful sunsets viewed from covered patio and pool. There is a grassy area, flagstone, oversized side yard, and planters. This extraordinary estate has it all! Near Interstates 51 & 101, PV Mall, schools, hiking trails, and highly rated eateries. Adjacent to mountain preserve with hiking trails & short walk to park. Experience North Phoenix living at its finest!
Property Details
Basic Info
Indoor Feature
Outdoor Feature
Basic Info
Property Type
House
Listing Status
Active
Land Size
887.88 m2
Building Size
366.60 m2
Year Built
1995
Rooms
5 bedroom(s), 3 bathroom(s)
Num Floors
2
County
Maricopa
Parcel ID
214-49-163
Provider
Arizona Regional Multiple Listing Service, Inc.
Subdivision
LOOKOUT MOUNTAINSIDE
Brokerage Office Name
RE/MAX Fine Properties
Brokerage Office Phone
(480) 792-9500
Neighbourhoods
LOOKOUT MOUNTAINSIDE
Address
1942 E CLAIRE Drive E, Phoenix, AZ 85022
Nearby Schools
| Type | School name | District name |
|---|---|---|
| High | Shadow Mountain High School | Not available |
| Not available | Not available | Not available |
| Elementary | Hidden Hills Elementary School | Not available |
| Not available | Not available | Not available |
| Middle | Shea Middle School | Not available |
| Not available | Not available | Not available |
| Juniorhigh | Shea Middle School | Not available |
| Not available | Not available | Not available |
Tax History
| Year | Tax amount | |
|---|---|---|
| 2025 | USD $3918 | AUD $5,643* |
*Converted price in your currency provided by Open Exchange Rates. Exchange rates are subject to continuous change. Neither realestate.com.au nor its affiliates guarantee that the conversion reflects current conversion rates and are not responsible for any inaccuracies. realestate.com.au recommends that you independently verify any information before relying on it.
Contact Agent
Vernon Stevens
RE/MAX Fine Properties
20241 N 67th Ave Suite A1, Glendale, AZ 85308
Get in touch
Contact Agent
Contact Agent
Email enquiry to RE/MAX Fine Properties
Vernon Stevens
20241 N 67th Ave Suite A1, Glendale, AZ 85308
What's your enquiry about?
By clicking "Submit", you accept our Privacy Policy and acknowledge that as the agent for this property is located overseas, your information may not be handled in accordance with the privacy laws applicable to this website.
Property ID: 110106118506
Original Property ID: 3yd-ARMLSAZ-6992493Data provided by Arizona Regional Multiple Listing Service, Inc., MLS #: 6992493
* THIS SERVICE MAY CONTAIN TRANSLATIONS POWERED BY GOOGLE. GOOGLE DISCLAIMS ALL WARRANTIES RELATED TO THE TRANSLATIONS, EXPRESS OR IMPLIED, INCLUDING ANY WARRANTIES OF ACCURACY, RELIABILITY, AND ANY IMPLIED WARRANTIES OF MERCHANTABILITY, FITNESS FOR A PARTICULAR PURPOSE AND NONINFRINGEMENT.
Copyright © 2026 Arizona Regional Multiple Listing Service, Inc. All rights reserved. All information provided by the listing agent/broker is deemed reliable but is not guaranteed and should be independently verified.